
Views - Primary on Main




Address
113 Wiltshire, Oak Ridge, TN
Price
$ 1,450,000
Property Attributes
- MLS#1338360
- TypeSingle Family
- Listing Status Pending - Continue to Show
- CountyAnderson
- CityOak Ridge
- AreaAnderson County
- NeighborhoodWiltshire Estates
- Zip37830
- StyleTraditional
- Year Built1998
- Taxes$ 9303
- Price$ 1,450,000
- Bedrooms5
- Full Bathrooms4
- Half Bathrooms0
- Sqr Footage7394
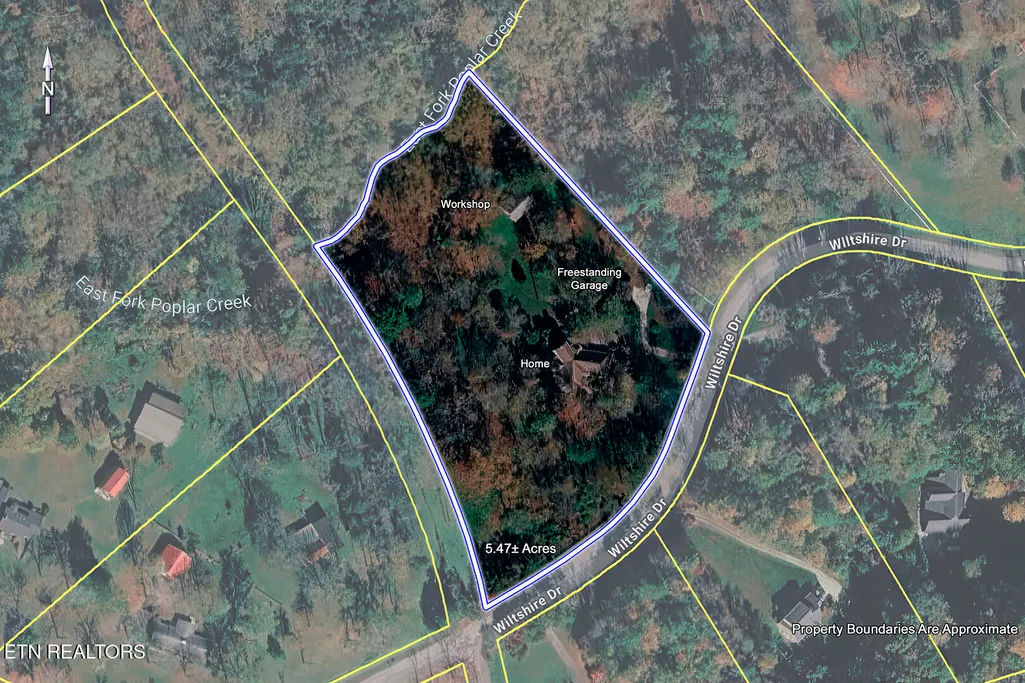
- Lot Size5.47 Acres
Data Source:
Knoxville MLS (KAAR)
Property Description
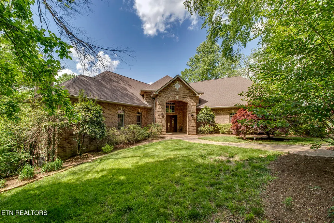
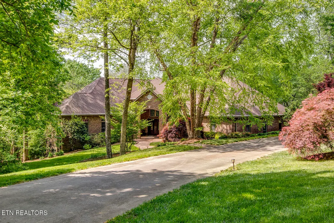
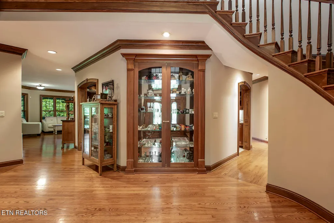
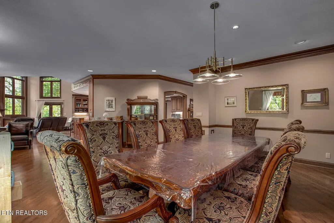
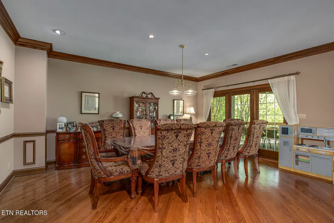
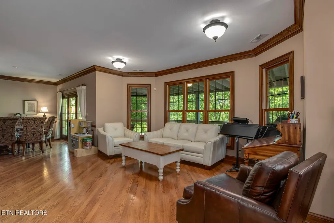
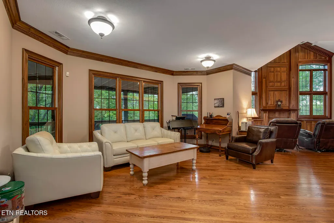
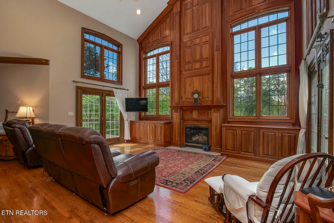
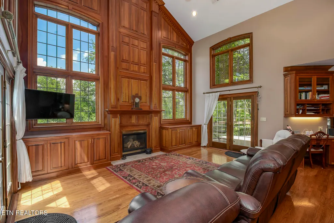
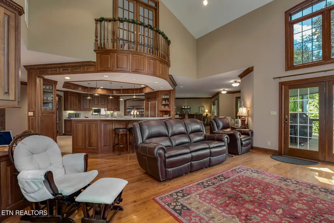
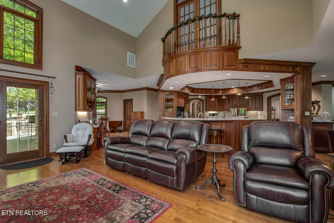
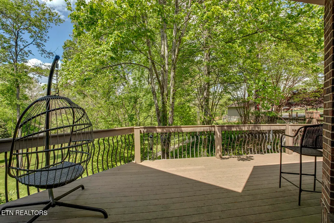
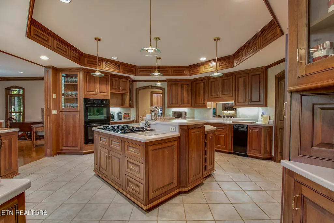
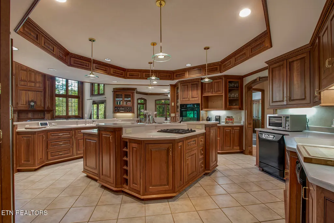
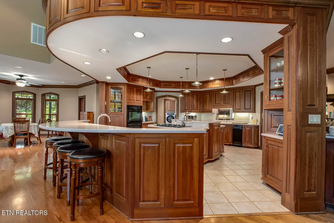
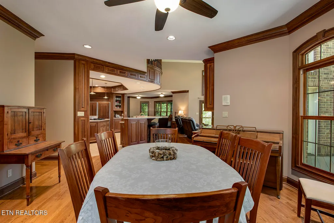
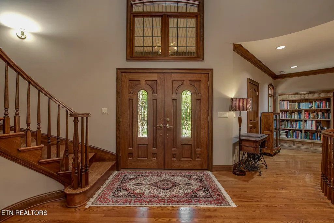
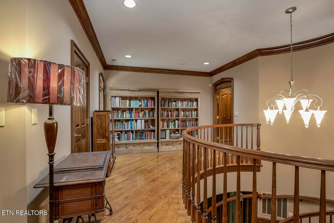
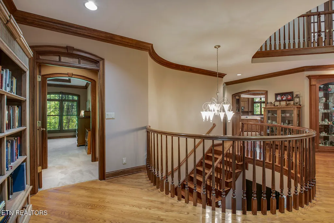
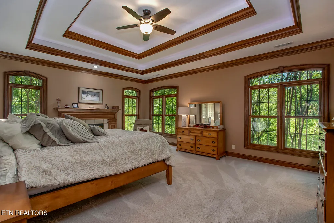
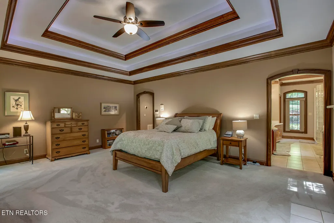
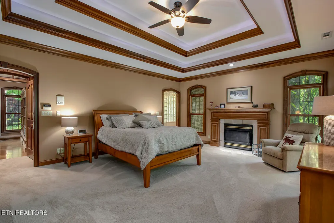
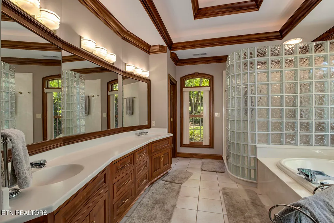
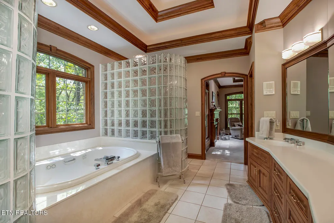
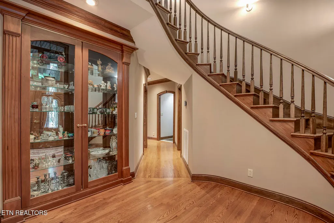
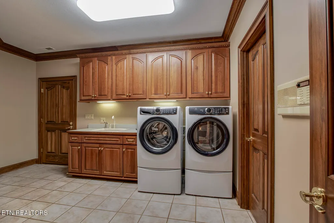
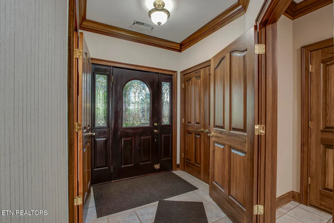
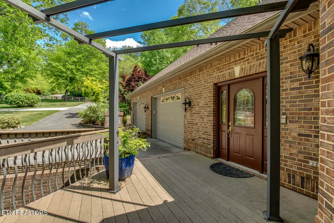
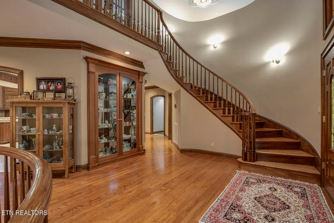
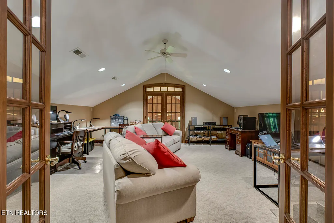
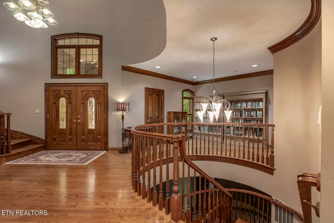
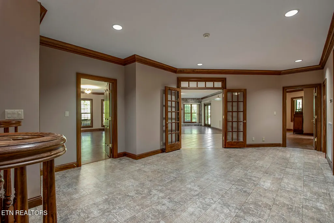
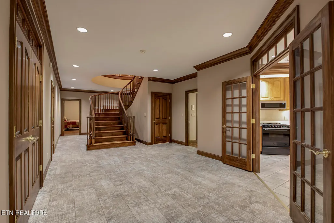
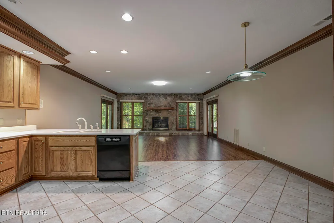

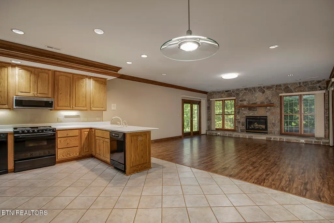
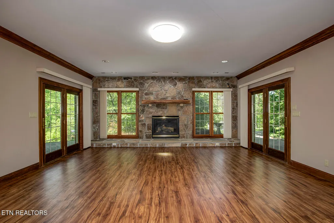
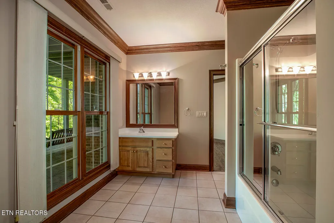
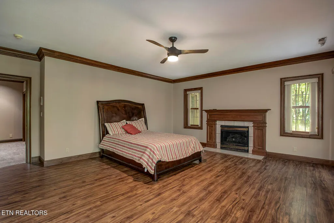
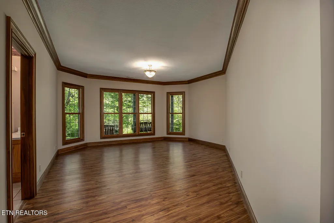
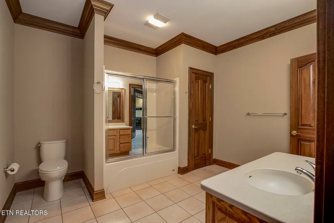
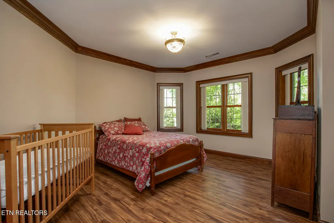
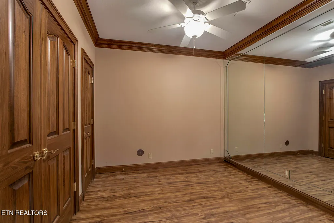
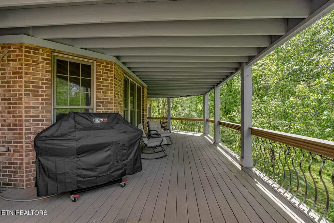
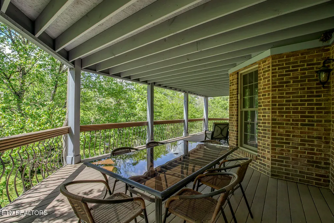
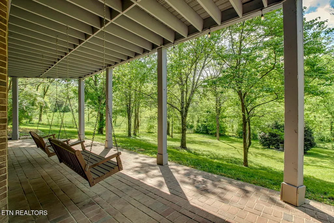
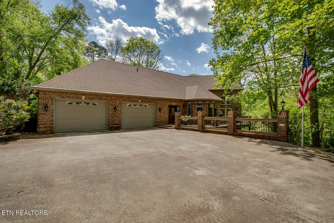
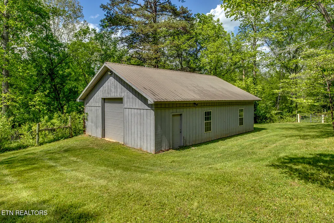
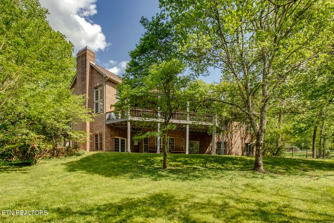
A RARE OPPORTUNITY! This luxurious, private 5-acre estate within the city limits of Oak Ridge personifies refined country living. Set among estate-sized properties and equestrian surroundings, the home offers a level of privacy, scale, and versatility seldom found in such a convenient location. Thoughtfully crafted, the custom-built residence showcases soaring architectural details, a striking 2.5-story fireplace, and expansive windows that bring the natural landscape into everyday living. Rich cherry hardwood flooring, detailed millwork, and graceful transitions between formal and informal spaces create an atmosphere of understated elegance. Upper level is a stunning bonus/office space with a balcony overlooking the Great Room. The expansive main-level primary suite serves as a secluded retreat, complete with fireplace and a spa-inspired bath. Designed with both comfort and functionality in mind, the home also features a fully appointed lower level with four large bedrooms (one with fireplace), two full baths, and a complete second kitchen/family room with yet another fireplace--ideal for family quarters, guests, or multigenerational living. Outdoors, the property unfolds into a serene, tree-lined setting with fenced pasture, open space, and multiple areas for relaxation and recreation. Along with the attached oversized 2-car garage, there is a detached 2-car EV-equipped garage plus another RV storage/workshop to further enhance the estate's flexibility. Balancing sophistication with livability, this exceptional property offers a lifestyle defined by space, privacy, and quiet luxury--just minutes from the amenities of Oak Ridge and the greater Knoxville area. Updates are too many to list! Some include new roof 2023, tankless water heater 2020, covered and fortified deck 2024, all new toilets, entire interior repainted, driveway retaining wall fortified, replaced 2 HVAC units 2020, new microwave, whole-house Beam vacuum system, Eufy motion sensor lights, termite protection, Foundation fortified (lifetime transferrable warranty), new flooring throughout downstairs. This is a true gem.
| Price History | |
|---|---|
| 4/26/2026 | Listed $1,590,000 |
| 8/6/2026 | 9$1,450,000 |
General Features
| Sewer | Public Sewer |
|---|---|
| Heating | Central,Natural Gas,Electric |
| Cooling | Central Cooling,Ceiling Fan(s) |
| Appliances | Tankless Water Heater,Gas Range,Gas Cooktop,Dishwasher,Disposal,Microwave,Refrigerator,Self Cleaning Oven,Trash Compactor |
| Garage Spaces | 4 |
| Architectural Style | Traditional |
| Security Features | Security Alarm,Smoke Detector |
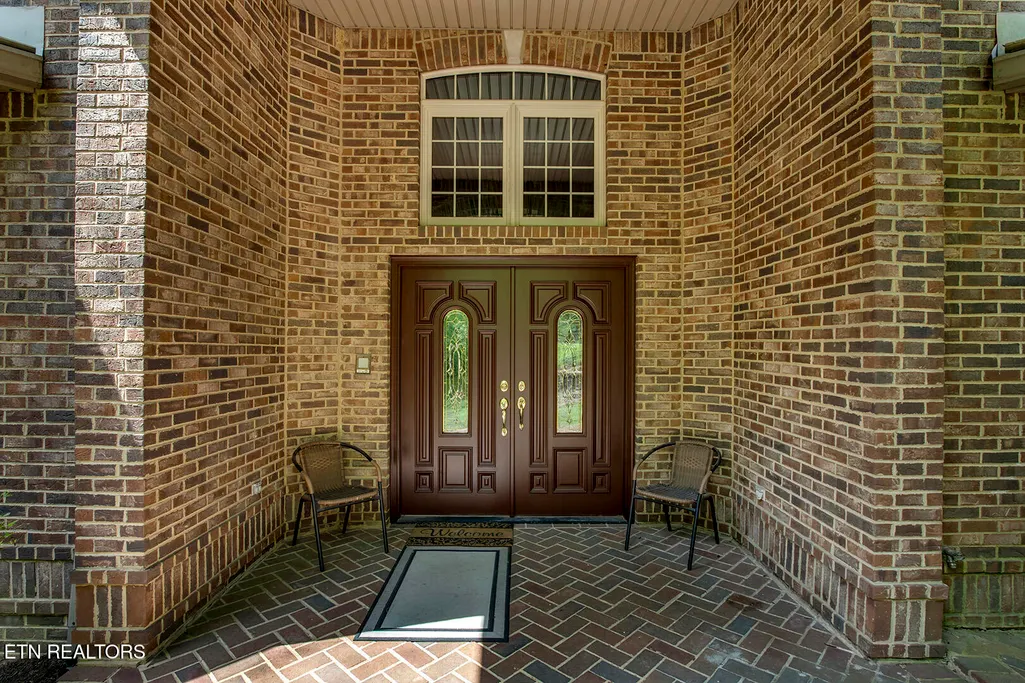
| Construction Materials | Brick |
| Year Built | 1998 |
| View | Country Setting |
| Property Subtype | Single Family Residence |
| County | Anderson County - 30 |
| Property Type | Single Family |
| Attached Garage | true |
| Subdivision Name | Wiltshire Estates |
| Other Structures | Storage,Workshop |
| Total Rooms | 13 |
| Full Baths | 4 |
| Status | Pending - Continue to Show |
| Directions | Oak Ridge Turnpike west to left onto Wiltshire Drive to property on left. Sign on property |
| City | Oak Ridge |
| MLS Area | Anderson County - 30 |
| Lot Size Units | Acres |
| Lot Size Square Feet | 238273.2 |
| Property Attached Y/N | false |
| MLS Area Minor | Anderson County - 30 |
| Virtual Tour | https://visithome.ai/LG7RF5KbPcE8aPrEnZvzEg?mu=ft |
| Structure Type | Basement Ranch |
| Standard Status | Pending |
| New Financing Cash | true |
| New Financing FHA | true |
| New Financing Coventional | true |
| New Financing New Loan | true |
Interior Features
| Interior Amenities | Walk-In Closet(s),Cathedral Ceiling(s),Kitchen Island,Pantry,Breakfast Bar,Eat-in Kitchen,Central Vacuum |
|---|---|
| Basement | Walkout,Finished |
| Flooring | Hardwood,Tile,Slate |
| Total Fireplaces | 4 |
| Fireplace Features | Stone,Gas Log |
| Basement (Y/N) | true |
| Air Conditioning Y/N | true |
| Heating Y/N | true |
| Window Features | Windows - Wood,Windows - Insulated |
| Fireplace Y/N | true |
| Total Bedrooms | 5 |
| Total Baths | 4 |
| Other_sp_Rooms_co_Family_sp_Room | true |
| Other_sp_Rooms_co_Great_sp_Room | true |
Exterior Features
| Exterior Amenities | Prof Landscaped |
|---|---|
| Parking Features | Garage Faces Side,Off-Street Parking,RV Garage,Garage Door Opener,Attached,Detached |
| Lot Features | Creek,Private,Wooded,Level,Rolling Slope |
| Water Source | Public |
| Lot Size Area | 5.47 |
| Building Area Total | 7394 |
| Lot Size Acres | 5.47 |
| Lot Size Source | Tax Records |
Amenities
- Foreclosure
- Views
- Short Sale
- New Construction
- Adult 55+
- Lease To Own
- No HOA Fees
- Furnished
- Primary On Main
- Air Conditioning
- Seller Finance
- Green
- Fixer Upper
- Horse
- Golf
- Fireplace
- Deck
- Garage
- Basement
- Pool
Property vs Single Family Average in 37830
Price
Taxes
Year Built
 The data relating to real estate for sale on this Web Site comes from the IDX Program of the East Tennessee Realtors® Multiple Listing Service. © Copyright 2026 All rights reserved. This information is being provided for the consumers' personal, non-commercial use and may not be used for any purpose other than to identify prospective properties the consumers may be interested in purchasing. This information was updated September 13, 2026 7:01 AM UTC Some properties may subsequently have sold
 River Counties Association of REALTORS® All information deemed reliable but not guaranteed. All properties are subject to prior sale, change or withdrawal. Neither listing broker(s) or information provider(s) shall be responsible for any typographical errors, misinformation, misprints and shall be held totally harmless. Listing(s) information is provided for consumer's personal, non-commercial use and may not be used for any purpose other than to identify prospective properties consumers may
