
Price Reduction - Views - New Construction - Golf Course - Primary on Main
Address
180 Cromwell Lane, Fairfield Glade, TN
Price
$ 310,000
Property Attributes
- MLS#1338825
- TypeSingle Family
- Listing Status Pending - Continue to Show - Property Sale
- CountyCumberland
- CityFairfield Glade
- AreaCumberland County
- NeighborhoodDruid Hills
- Zip38558
- StyleTraditional
- Year Built1996
- Taxes$ 707
- Price$ 310,000
- Bedrooms3
- Full Bathrooms2
- Half Bathrooms0
- Sqr Footage1615
- Lot Size0.05 Acres
Data Source:
Knoxville MLS (KAAR)
Property Description
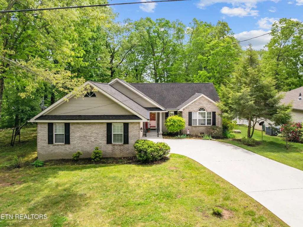
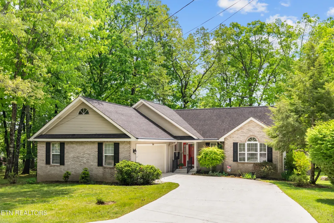
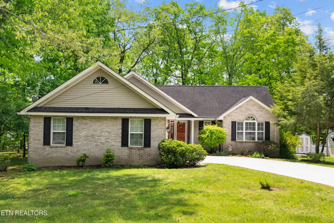
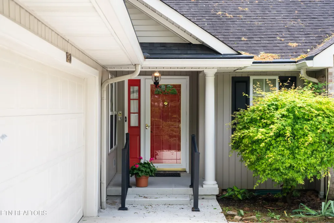
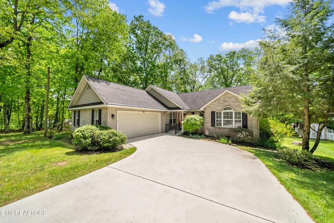
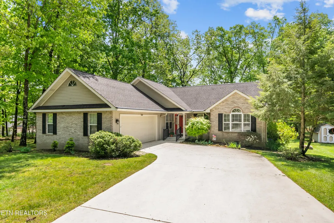
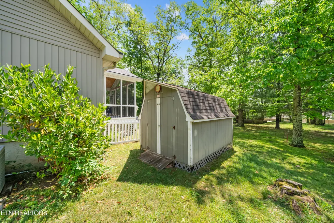
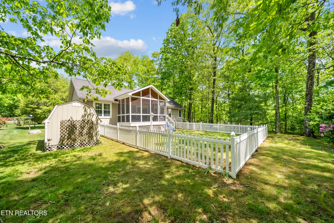
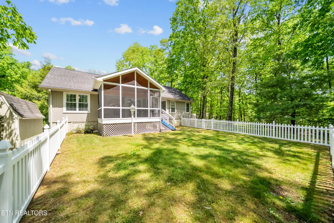
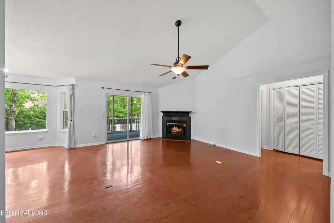
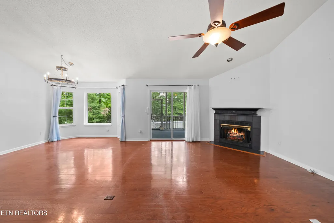
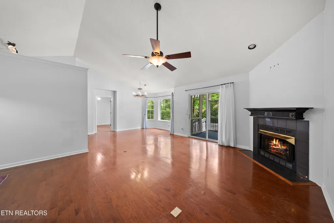
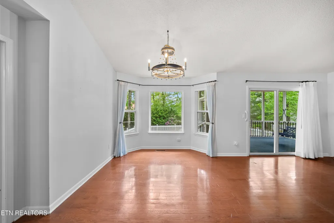
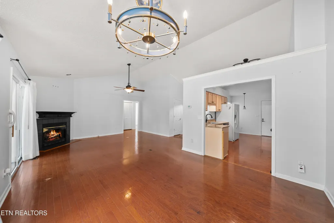
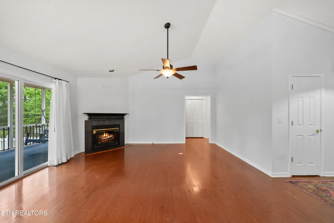
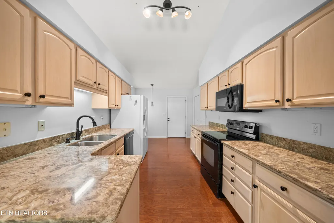
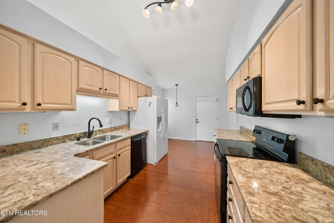
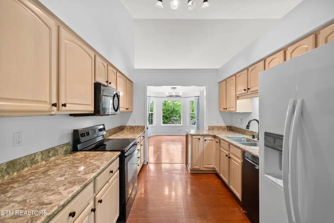
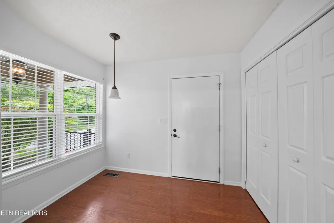
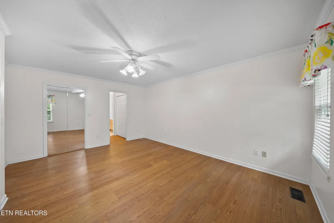
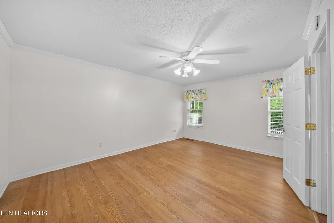
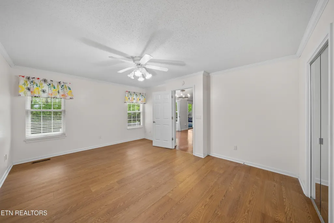
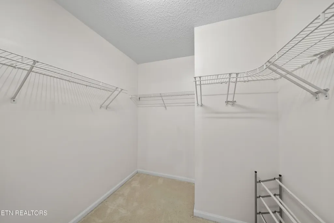
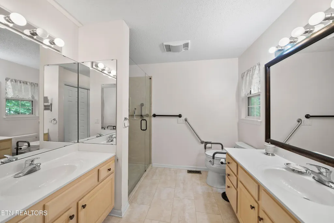
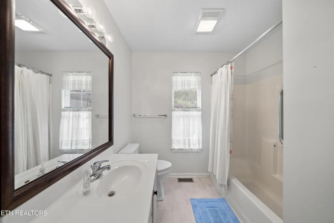
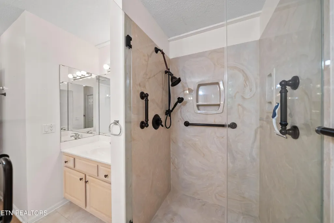
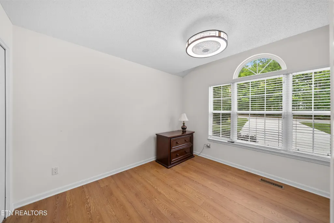
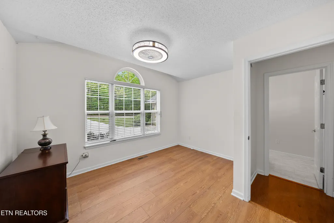
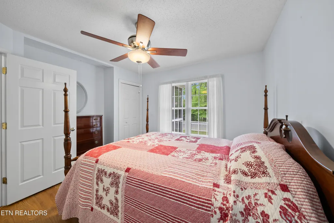
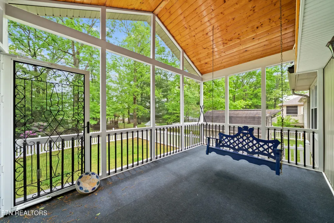
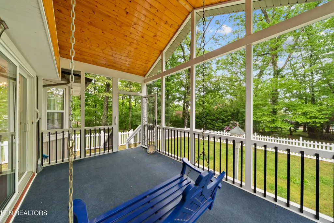
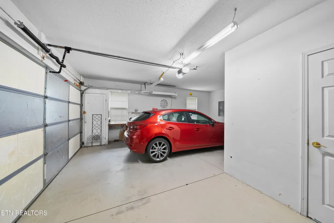
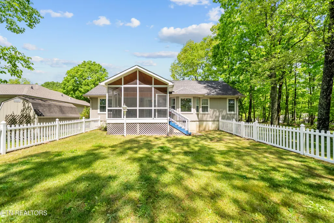
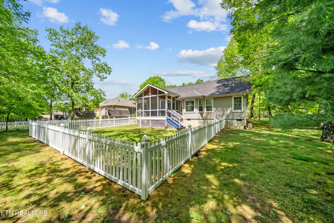
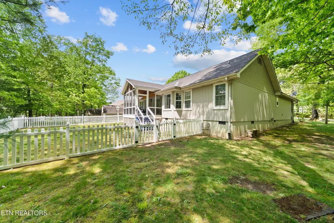
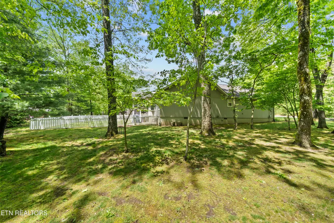
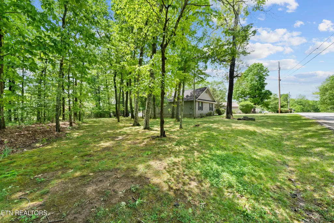
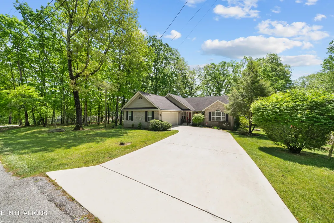
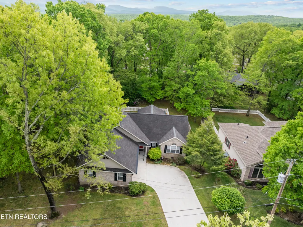
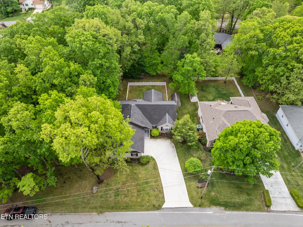
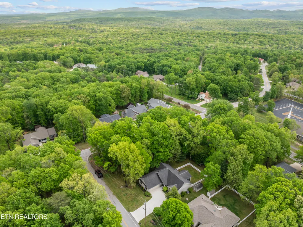
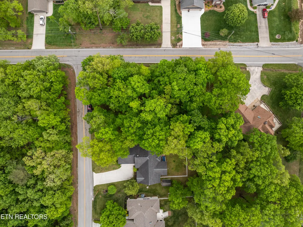
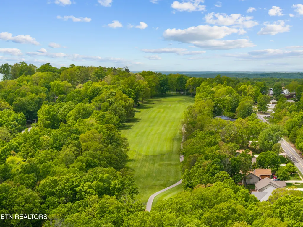
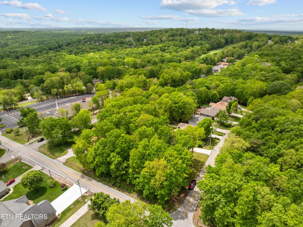
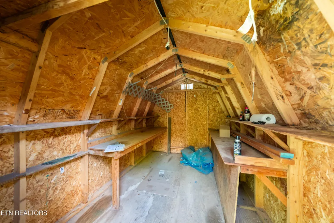
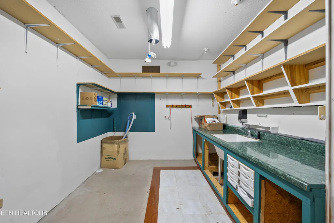
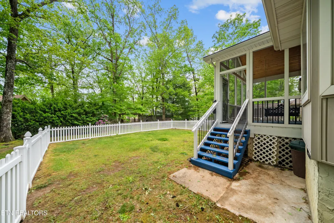
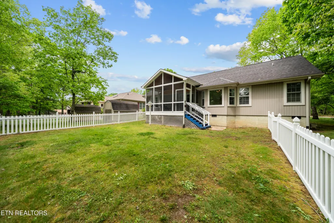
This lovely, well-maintained home has exceptional curb appeal, features a desirable side-entry garage and is nestled in a peaceful, park-like setting surrounded by mature trees and natural beauty. Situated on two merged lots, the property offers added space and privacy, along with a charming white picket fenced backyard--perfect for pets or outdoor enjoyment. Inside, you'll find a thoughtfully designed 3-bedroom, 2-bath split-bedroom layout with a semi-open floor plan. Wood and laminate flooring run throughout most of the home, creating a warm and cohesive feel. The spacious living room is anchored by a cozy gas-burning fireplace, with sliding glass doors that open to a screened-in porch--ideal for relaxing or entertaining guests. The kitchen features granite countertops, ample workspace, and a cozy breakfast nook for casual dining. The primary suite offers a private retreat with an en suite bathroom that includes double vanities, a marble walk-in shower, and a walk-in closet. Two additional bedrooms provide flexibility for guests or a home office. The rear guest room includes two generously sized closets, while the front bedroom/office also offers ample storage. Newly painted interior and garage. Conveniently located in the heart of the community, this home is just minutes from the Druid Hills Golf Course, the new country club currently under construction, and a variety of amenities including the library, art guild, community center, restaurants, pharmacy, pickleball and tennis courts, as well as paved biking and walking trails and scenic hiking paths. Additional highlights include a roof installed around 2018 and an HVAC system from approximately 2018 that has been recently inspected and serviced. The home is also energy efficient, helping keep utility costs low. The garage can be converted back to a two car garage with easy removal of two walls that were once added to make a dark room/workshop. Enjoy a welcoming neighborhood atmosphere with friendly neighbors and frequent social gatherings during the warmer months. ( concession at closing $2000.00 for removal of walls in garage/workshop to convert to 2 car garage)
| Elementary School | Middle School | High School |
|---|---|---|
| Crab Orchard Elementary School | Crab Orchard Middle School | Stone Memorial High School |
| Price History | |
|---|---|
| 4/29/2026 | Listed $354,900 |
| 5/6/2026 | 2$349,500 |
| 5/30/2026 | 3$339,900 |
| 7/16/2026 | 3$329,900 |
| 8/14/2026 | 3$319,900 |
| 8/22/2026 | 3$310,000 |
General Features
| Sewer | Public Sewer |
|---|---|
| Heating | Central,Natural Gas,Electric |
| Cooling | Central Cooling,Ceiling Fan(s) |
| Appliances | Dishwasher,Disposal,Range |
| Association Fee Includes | Other,Fire Protection,Trash,Sewer,Security,Some Amenities |
| Architectural Style | Traditional |
| Construction Materials | Vinyl Siding,Block,Frame |
| Year Built | 1996 |
| View | Wooded |
| Property Subtype | Single Family Residence |
| Assoc Fee Paid Per | Monthly |
| County | Cumberland County - 34 |
| Property Type | Single Family |
| Association Amenities | Swimming Pool,Tennis Courts,Club House,Golf Course,Playground,Recreation Facilities,Security |
| HOA | true |
| Attached Garage | true |
| Subdivision Name | Druid Hills |
| Other Structures | Storage |
| Total Rooms | 6 |
| Full Baths | 2 |
| Status | Pending - Continue to Show - Property Sale |
| Directions | Peavine Rd. to Right onto Cromwell LN. Last home on right, lot on corner is part of property/merged |
| High School | Stone Memorial |
| City | Fairfield Glade |
| MLS Area | Cumberland County - 34 |
| Lot Size Units | Acres |
| Lot Size Square Feet | 166138 |
| Elementary School | Crab Orchard |
| Property Attached Y/N | false |
| Middle/Junior High School | Crab Orchard |
| MLS Area Minor | Cumberland County - 34 |
| Structure Type | Ranch |
| Standard Status | Pending |
| New Financing Cash | true |
| New Financing Coventional | true |
Interior Features
| Interior Amenities | Walk-In Closet(s),Cathedral Ceiling(s),Eat-in Kitchen |
|---|---|
| Basement | Crawl Space |
| Flooring | Laminate,Hardwood,Vinyl |
| Total Fireplaces | 1 |
| Fireplace Features | Gas Log |
| Basement (Y/N) | false |
| Air Conditioning Y/N | true |
| Heating Y/N | true |
| Fireplace Y/N | true |
| Total Bedrooms | 3 |
| Total Baths | 2 |
| Other_sp_Rooms_co_Great_sp_Room | true |
Exterior Features
| Parking Features | Garage Faces Side,Attached,Main Level |
|---|---|
| Lot Features | Wooded,Level |
| Water Source | Public |
| Lot Size Area | 0.05 |
| Building Area Total | 1615 |
| Lot Size Acres | 0.05 |
| Lot Size Source | Tax Records |
Amenities
- Foreclosure
- Views
- Short Sale
- New Construction
- Adult 55+
- Lease To Own
- No HOA Fees
- Furnished
- Primary On Main
- Air Conditioning
- Seller Finance
- Green
- Fixer Upper
- Horse
- Golf
- Fireplace
- Deck
- Garage
- Basement
- Pool
Property vs Single Family Average in 38558
Price
Taxes
Year Built
 The data relating to real estate for sale on this Web Site comes from the IDX Program of the East Tennessee Realtors® Multiple Listing Service. © Copyright 2026 All rights reserved. This information is being provided for the consumers' personal, non-commercial use and may not be used for any purpose other than to identify prospective properties the consumers may be interested in purchasing. This information was updated September 13, 2026 7:01 AM UTC Some properties may subsequently have sold
 River Counties Association of REALTORS® All information deemed reliable but not guaranteed. All properties are subject to prior sale, change or withdrawal. Neither listing broker(s) or information provider(s) shall be responsible for any typographical errors, misinformation, misprints and shall be held totally harmless. Listing(s) information is provided for consumer's personal, non-commercial use and may not be used for any purpose other than to identify prospective properties consumers may
