
Price Reduction - Primary on Main
Address
509 Taylor Rd, Knoxville, TN
Price
$ 399,500
Property Attributes
- MLS#1339329
- TypeSingle Family
- Listing Status Active
- CountyKnox
- CityKnoxville
- AreaKnox County
- NeighborhoodSherwood Forest
- Zip37920
- StyleCottage
- Year Built1950
- Taxes$ 1722
- Price$ 399,500
- Bedrooms4
- Full Bathrooms2
- Half Bathrooms0
- Sqr Footage1994
- Lot Size0.62 Acres
Data Source:
Knoxville MLS (KAAR)
Property Description
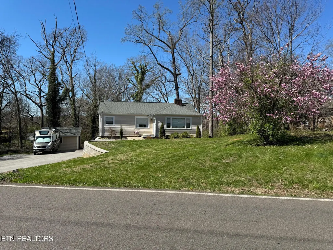
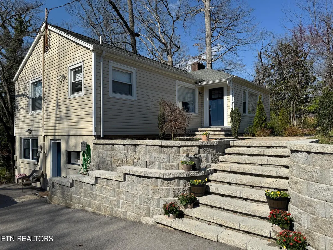
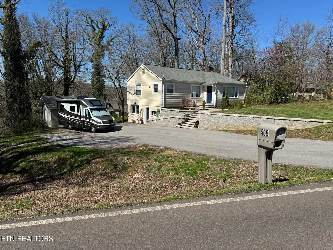
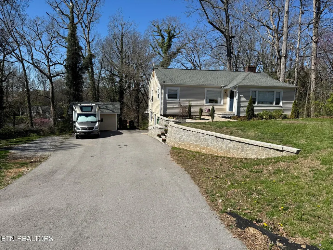
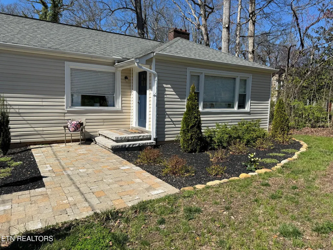
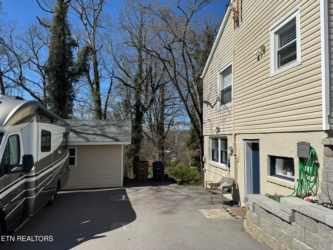
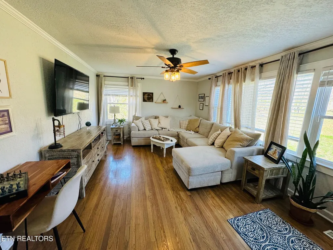
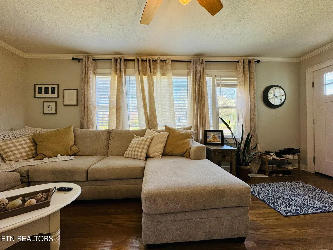
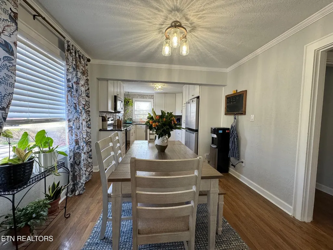
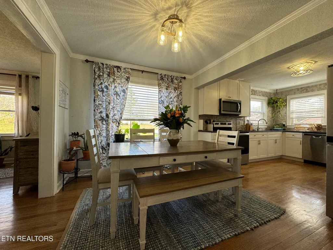
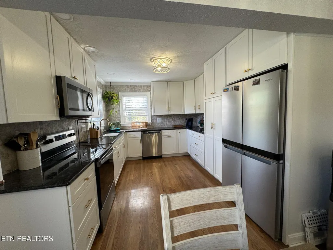
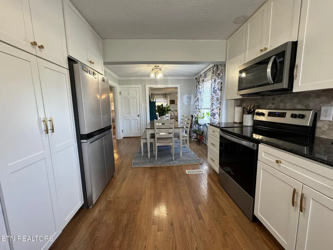
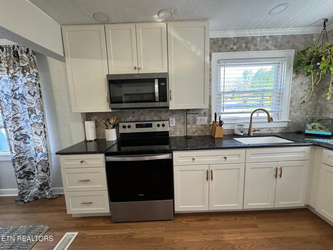
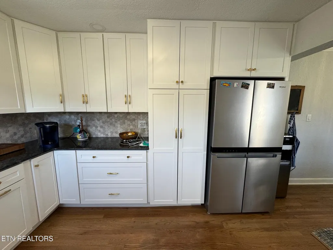
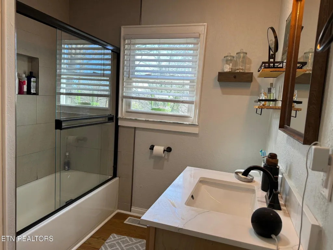
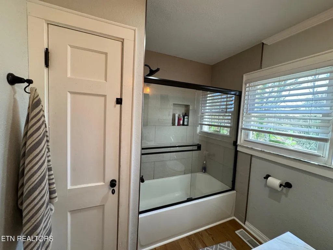
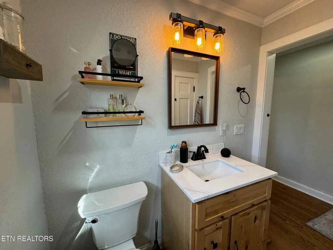
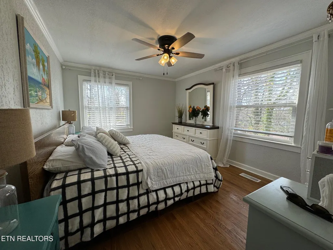
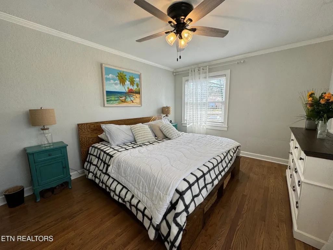
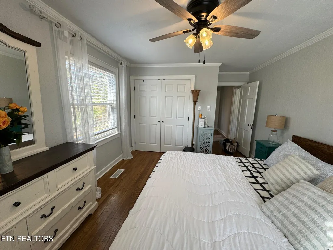
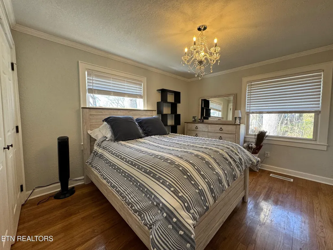
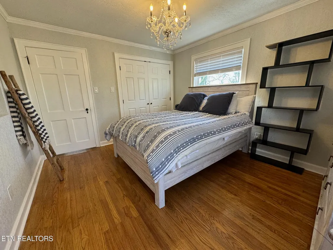
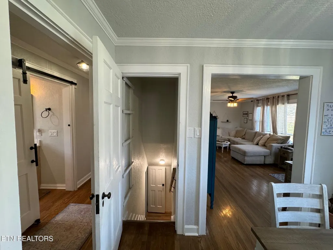
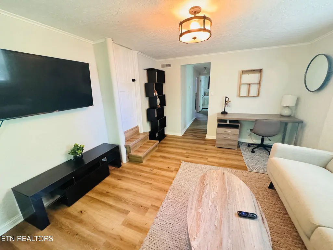
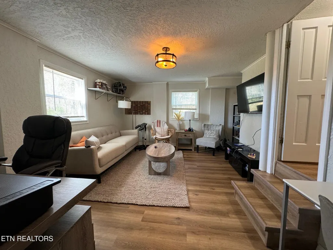
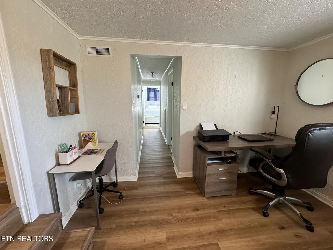
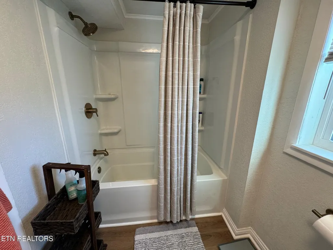
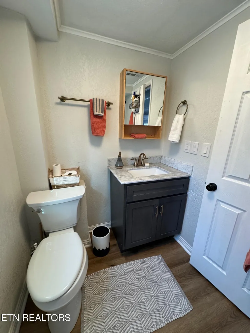
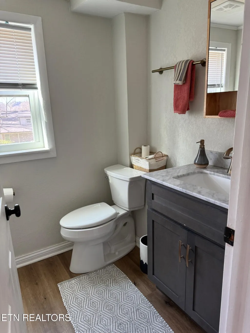
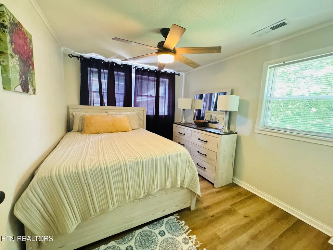
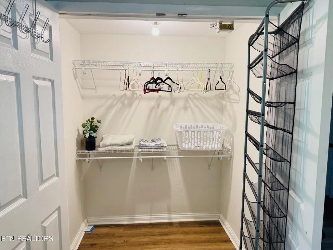
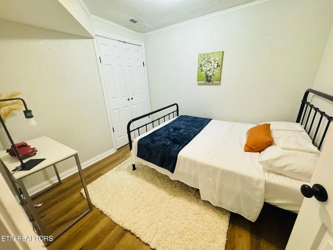
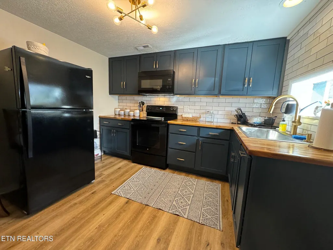
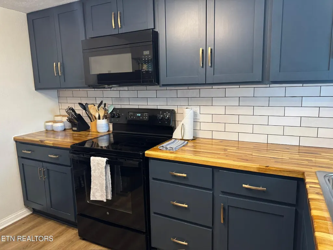
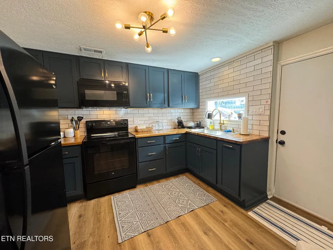
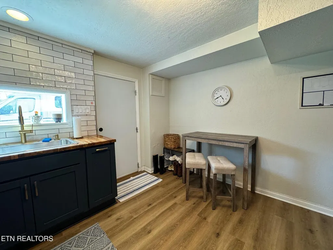
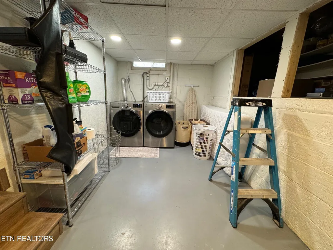
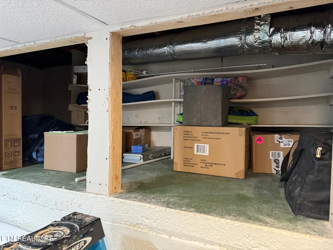
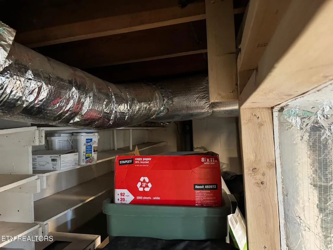
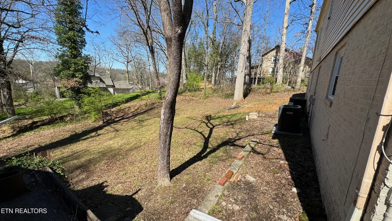
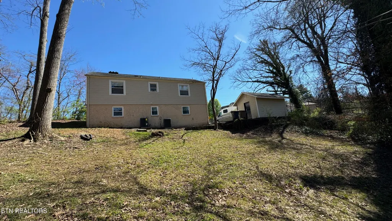
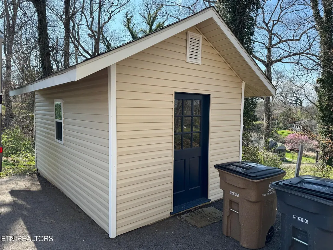
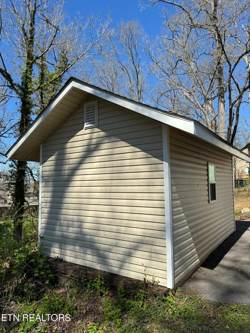
Two living spaces in one beautifully updated move-in ready home! This unique property features a walkout basement with a private entrance facing the driveway, offering a cool, modern living space, while the upper level showcases a charming French cottage style with its own main entrance. Renovated in 2022, the home includes major upgrades such as new footer drains, professional landscaping and hardscaping, a retaining wall, and a large asphalt driveway. Both levels feature thoughtfully designed kitchens with tile backsplashes, while the main kitchen includes granite countertops. The primary bathroom has been fully updated with tiled walls and a glass shower door. Additional upgrades include refinished oak hardwood floors on the main level, luxury vinyl flooring in the basement, vinyl windows, and premium custom 2.5' vinyl blinds throughout. Each floor is equipped with its own electric HVAC system for optimal comfort. An unfinished basement area, accessible from both levels, provides a dedicated laundry space and ample storage. The home also offers abundant closet space, a large, detached shed on a concrete slab, and a 50-amp RV/EV hookup conveniently located by the driveway. Previously operating as a mid-term rental generating $3700 per month (including utilities, furnishings, and internet). This property presents a fantastic opportunity for investors or owner-occupants--live on one level and rent the other, rent both spaces, or occupy it as a single-family residence. Notes: Home was previously owner-occupied for two years prior to rental use. Pictures were taken when home was fully furnished. Home is vacant and move-in ready.
| Elementary School | Middle School | High School |
|---|---|---|
| Mooreland Heights Elementary School | South Doyle Middle School | South Doyle High School |
| Price History | |
|---|---|
| 5/3/2026 | Listed $475,000 |
| 5/10/2026 | 1$470,225 |
| 5/18/2026 | 1$465,225 |
| 5/24/2026 | 2$455,225 |
| 6/2/2026 | 1$450,725 |
| 6/18/2026 | 1$445,725 |
| 6/26/2026 | 2$435,725 |
| 7/11/2026 | 1$429,750 |
| 7/22/2026 | Listed $428,250 |
| 8/12/2026 | 1$425,250 |
| 8/19/2026 | 3$412,500 |
| 8/27/2026 | 2$406,000 |
| 9/10/2026 | 2$399,500 |
General Features
| Sewer | Public Sewer |
|---|---|
| Heating | Heat Pump,Zoned,Electric |
| Cooling | Central Cooling,Ceiling Fan(s),Zoned |
| Utilities | Cable Available (TV Only) |
| Appliances | Dishwasher,Microwave,Range,Refrigerator,Self Cleaning Oven |
| Architectural Style | Cottage |
| Security Features | Smoke Detector |
| Construction Materials | Stucco,Vinyl Siding,Brick,Frame |
| Year Built | 1950 |
| Property Subtype | Single Family Residence |
| County | Knox County - 1 |
| Property Type | Single Family |
| Association Amenities | Recreation Facilities,Other |
| HOA | true |
| Attached Garage | false |
| Subdivision Name | Sherwood Forest |
| Other Structures | Storage |
| Total Rooms | 9 |
| Full Baths | 2 |
| Status | Active |
| Directions | From I-40 Eastbound take exit 388A for TN-158 W/James White Pky toward Summit Hill Dr 0.3 mi Continue onto TN-158 W 0.4 mi Keep left to continue on James White Pkwy 2.7 mi Slight right onto the ramp to US-441/Chapman Hwy/Business District Turn right onto Sevierville Pike 0.1 mi Turn left onto Woodlawn Pike 0.2 mi Turn left onto Galbraith School Rd 0.4 mi Turn right onto Taylor Rd Destination will be on the right 407 ft |
| High School | South Doyle |
| City | Knoxville |
| MLS Area | Knox County - 1 |
| Lot Size Units | Acres |
| Lot Size Square Feet | 27007.2 |
| Elementary School | Mooreland Heights |
| Property Attached Y/N | false |
| Middle/Junior High School | South Doyle |
| MLS Area Minor | Knox County - 1 |
| Structure Type | Basement Ranch |
| Standard Status | Active |
| New Financing Cash | true |
| New Financing FHA | true |
| New Financing VA Loan | true |
| New Financing Coventional | true |
| New Financing New Loan | true |
Interior Features
| Interior Amenities | Pantry,Eat-in Kitchen |
|---|---|
| Basement | Partially Finished,Plumbed |
| Flooring | Hardwood |
| Fireplace Features | None |
| Basement (Y/N) | true |
| Air Conditioning Y/N | true |
| Heating Y/N | true |
| Fireplace Y/N | false |
| Total Bedrooms | 4 |
| Total Baths | 2 |
Exterior Features
| Exterior Amenities | Windows - Vinyl |
|---|---|
| Parking Features | Off-Street Parking,RV Parking |
| Lot Features | Irregular Lot,Rolling Slope |
| Water Source | Public |
| Lot Size Area | 0.62 |
| Building Area Total | 1994 |
| Lot Size Acres | 0.62 |
| Lot Size Source | Tax Records |
Amenities
- Foreclosure
- Views
- Short Sale
- New Construction
- Adult 55+
- Lease To Own
- No HOA Fees
- Furnished
- Primary On Main
- Air Conditioning
- Seller Finance
- Green
- Fixer Upper
- Horse
- Golf
- Fireplace
- Deck
- Garage
- Basement
- Pool
Property vs Single Family Average in 37920
Price
Taxes
Year Built
 The data relating to real estate for sale on this Web Site comes from the IDX Program of the East Tennessee Realtors® Multiple Listing Service. © Copyright 2026 All rights reserved. This information is being provided for the consumers' personal, non-commercial use and may not be used for any purpose other than to identify prospective properties the consumers may be interested in purchasing. This information was updated September 16, 2026 6:36 AM UTC Some properties may subsequently have sold
 River Counties Association of REALTORS® All information deemed reliable but not guaranteed. All properties are subject to prior sale, change or withdrawal. Neither listing broker(s) or information provider(s) shall be responsible for any typographical errors, misinformation, misprints and shall be held totally harmless. Listing(s) information is provided for consumer's personal, non-commercial use and may not be used for any purpose other than to identify prospective properties consumers may
