
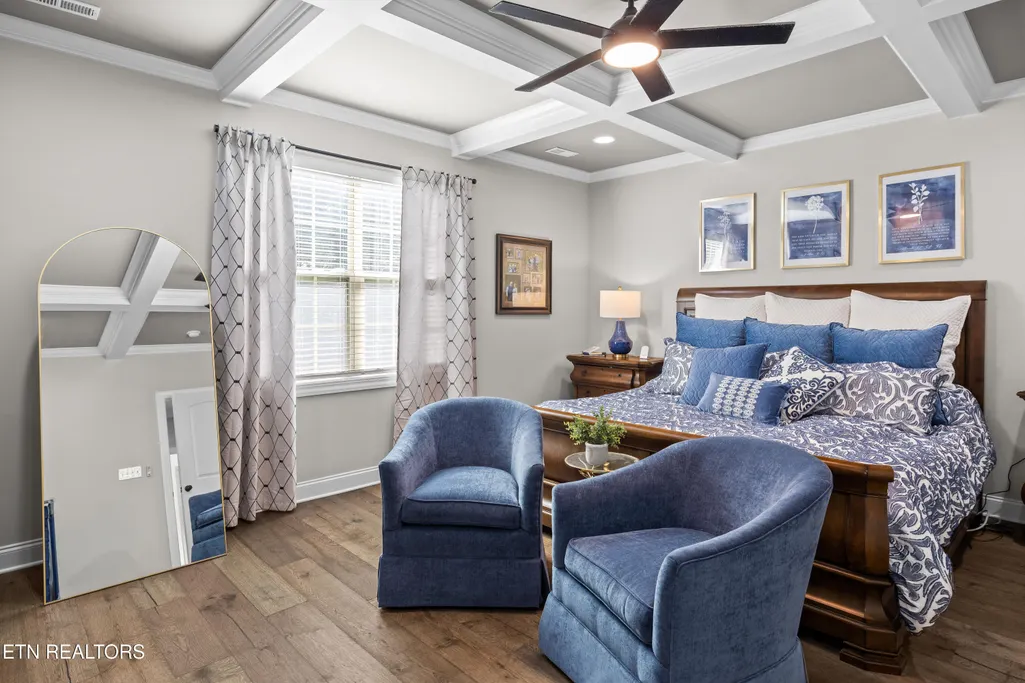
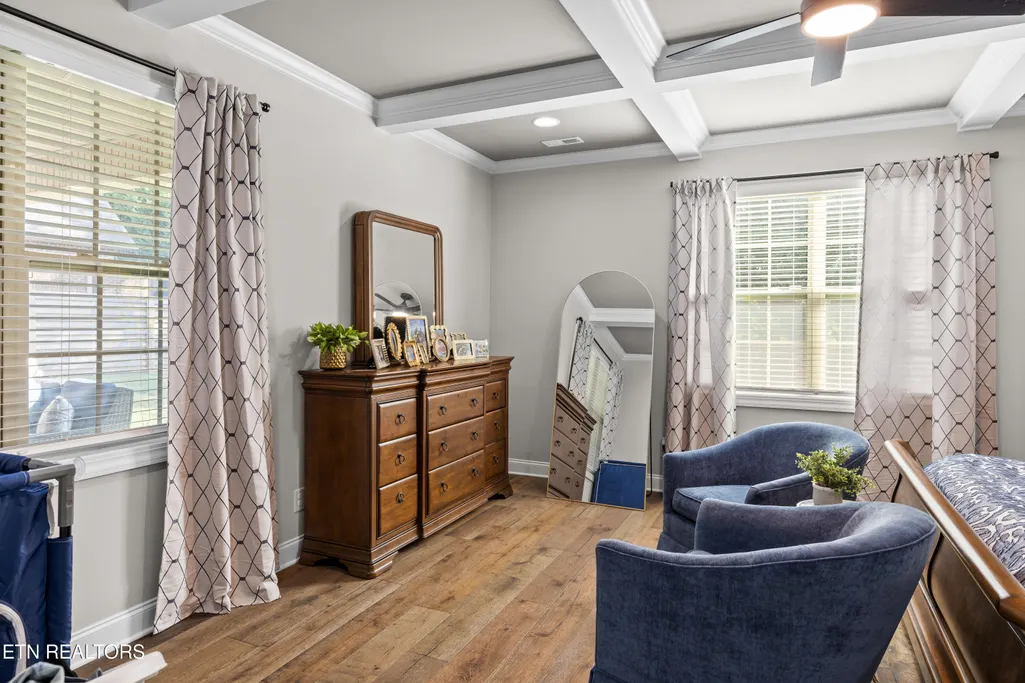
Views - Primary on Main



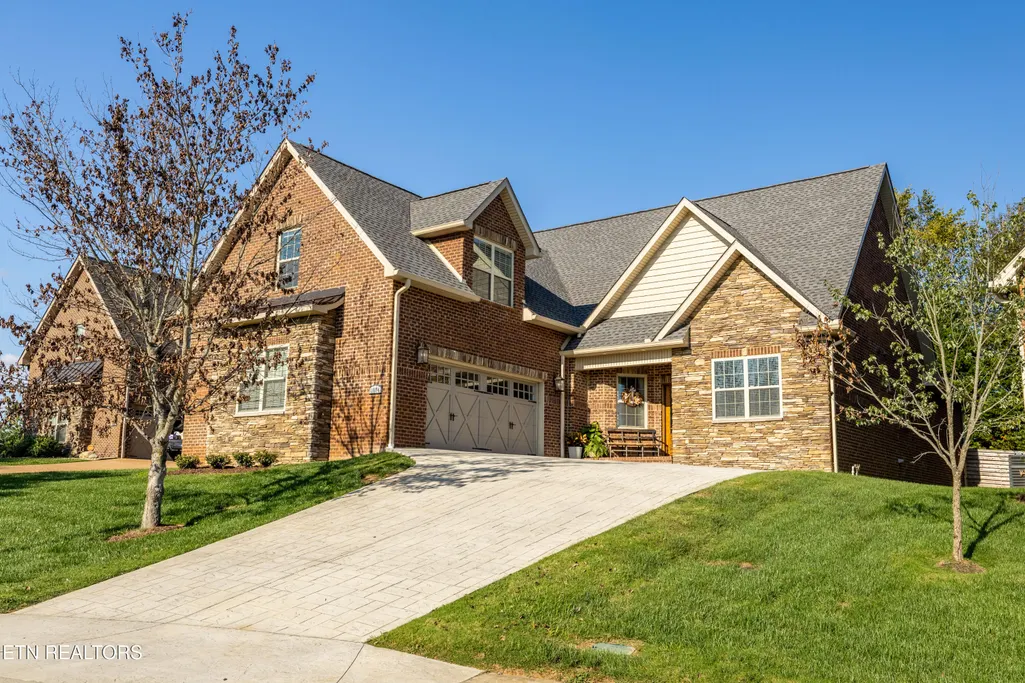
Address
1574 Tsuga Drive, Alcoa, TN
Price
$ 659,000
Property Attributes
- MLS#1340824
- TypeSingle Family
- Listing Status Pending - Continue to Show - Inspection
- CountyBlount
- CityAlcoa
- AreaBlount County
- NeighborhoodSt Thomas
- Zip37701
- StyleTraditional
- Year Built2023
- Taxes$ 5204
- Price$ 659,000
- Bedrooms4
- Full Bathrooms2
- Half Bathrooms0
- Sqr Footage2560
- Lot Size0.23 Acres
Data Source:
Knoxville MLS (KAAR)
Property Description
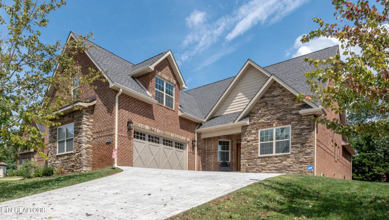
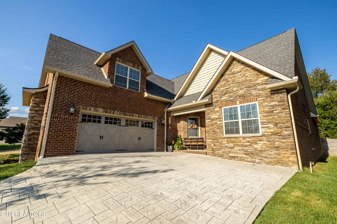
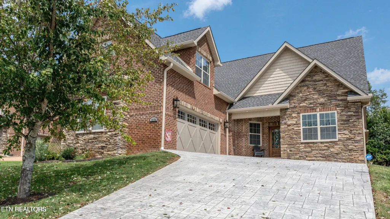
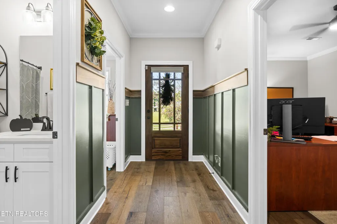
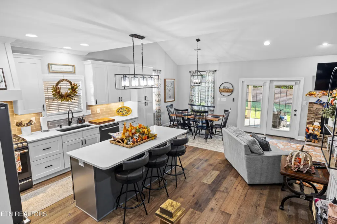
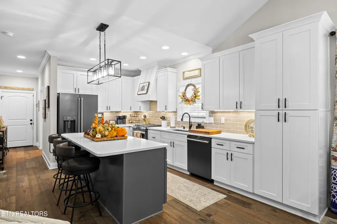
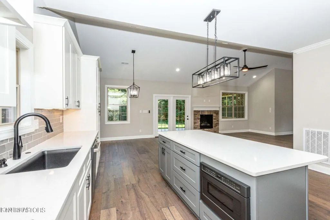
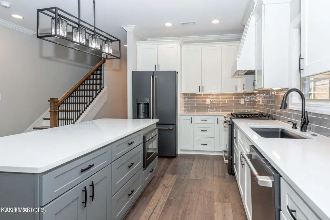
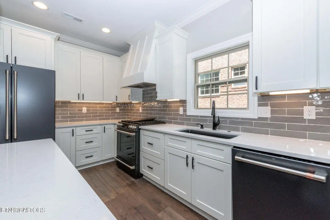
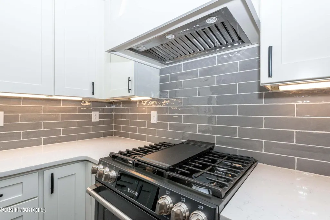
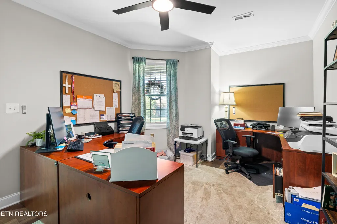
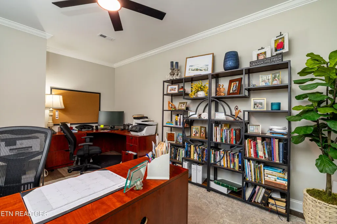
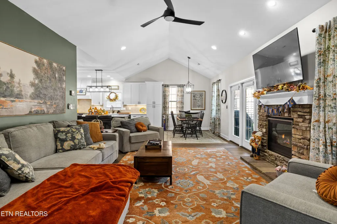
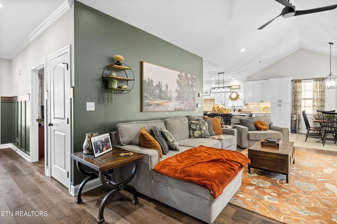
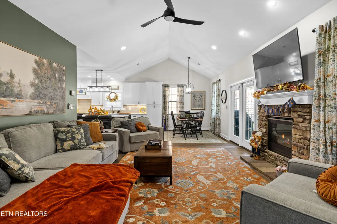
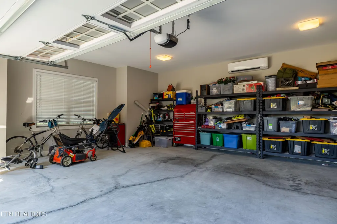
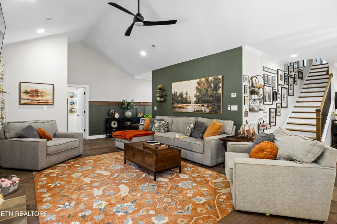
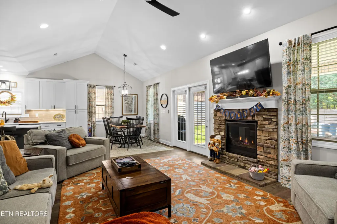
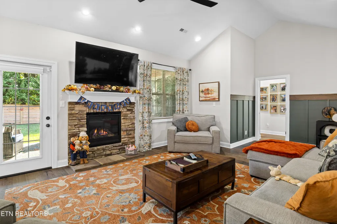
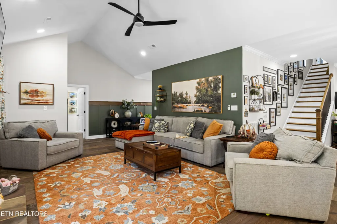
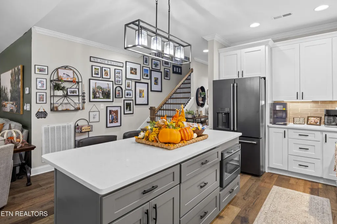
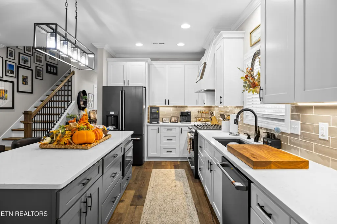
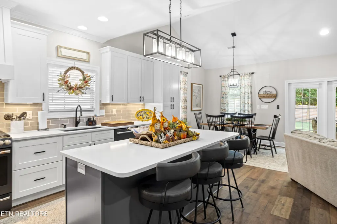
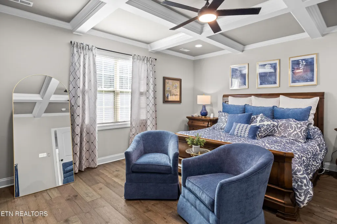
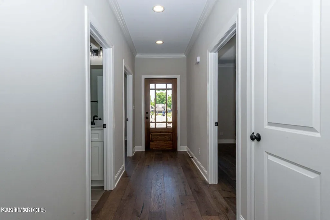
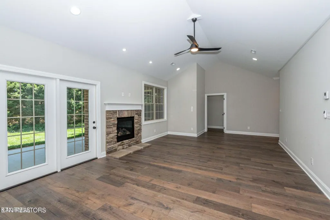
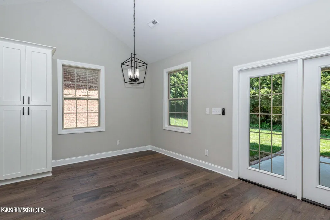
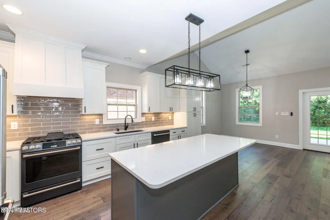
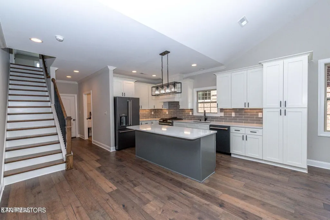
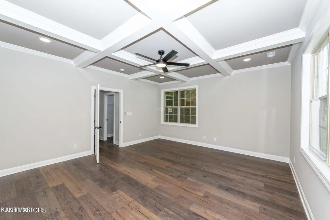
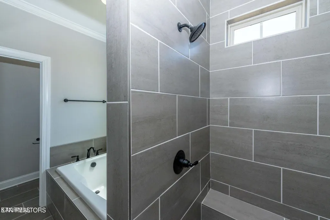
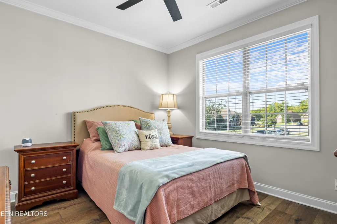
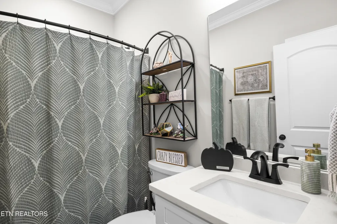
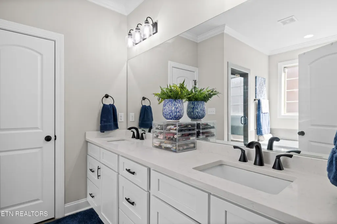
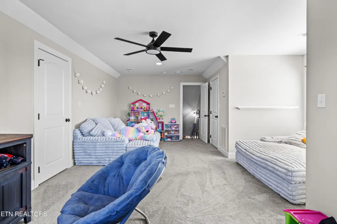
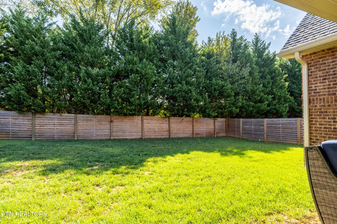
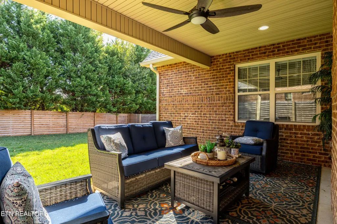
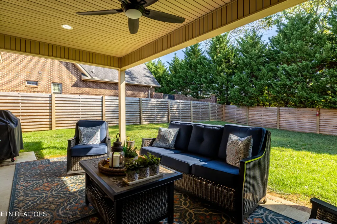
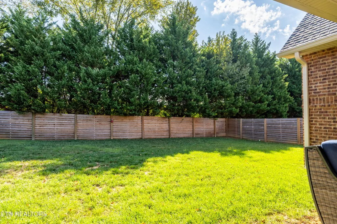
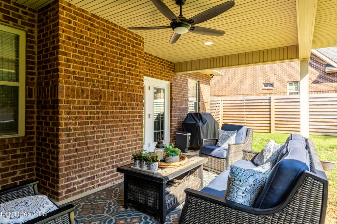
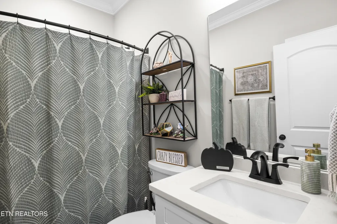
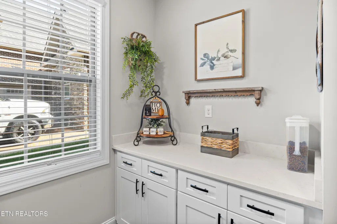
BACK ON THE MARKET - NO FAULT OF THE SELLER OR PROPERTY! Built in 2023 | 4 Bedrooms | 2 Full Baths | Privacy Fence | Garage Mini-Split** Built in 2023, this stunning 4-bedroom, 2-bath home combines modern luxury, comfort, and thoughtful upgrades in a highly desirable location. From the moment you step inside, you'll appreciate the attention to detail and sophisticated finishes throughout. The gourmet kitchen is truly the heart of the home, featuring premium stainless-steel appliances, custom cabinetry, beautiful countertops, and plenty of space for both everyday meals and entertaining family and friends. The home's two full bathrooms offer a relaxing, spa-like feel with high-end fixtures, elegant tile work, and contemporary vanities. Step outside and enjoy the added privacy of the privacy fence installed in 2024, creating a wonderful space for children, pets, entertaining, or simply relaxing at the end of the day. And for the car enthusiast or hobbyist, the garage is a feature you won't want to miss! A mini-split heating and cooling system has been installed in the garage, providing year-round comfort and making it an ideal space for working on your vehicles, enjoying your hobbies, or creating the ultimate workshop. Located in a desirable area with convenient access to schools, shopping, dining, recreation, and everything Alcoa and Maryville have to offer, this home provides the perfect combination of location, quality, and modern living.
| Elementary School | Middle School | High School |
|---|---|---|
| Alcoa Elementary School | Alcoa Middle School | Alcoa High School |
| Price History | |
|---|---|
| 5/14/2026 | Listed $659,000 |
General Features
| Sewer | Public Sewer |
|---|---|
| Heating | Central,Heat Pump,Natural Gas,Zoned,Electric |
| Cooling | Central Cooling,Ceiling Fan(s),Zoned |
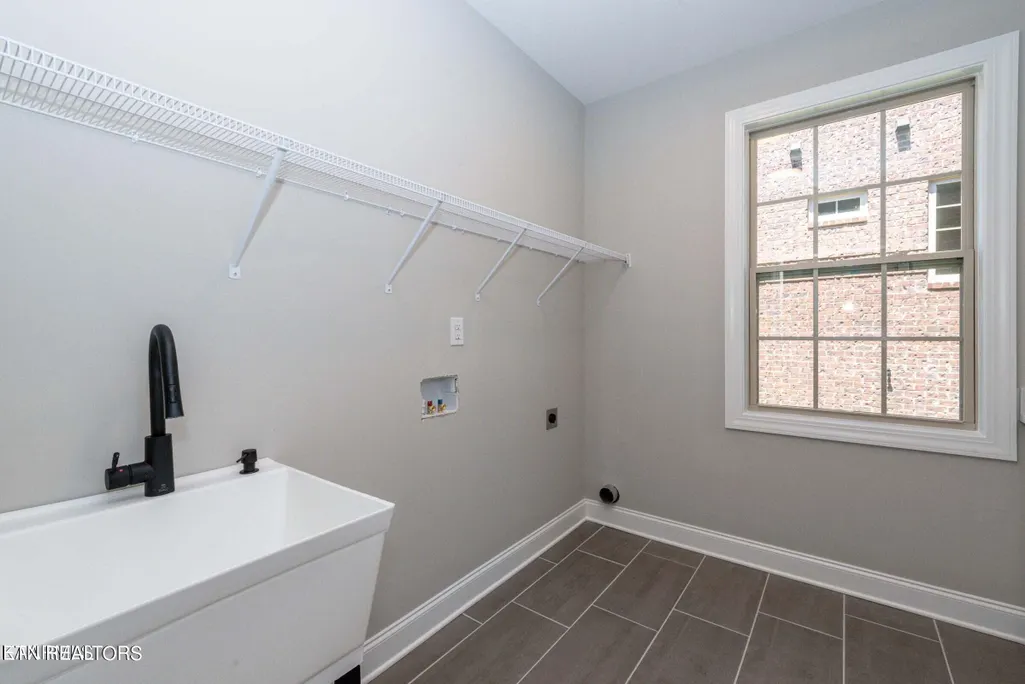
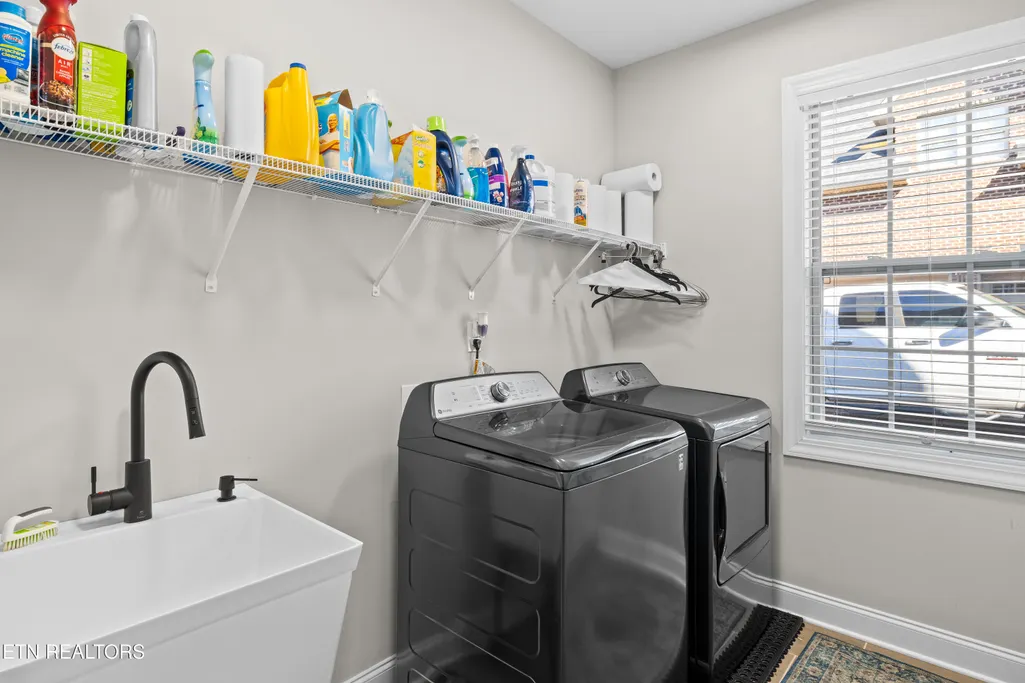
| Appliances | Tankless Water Heater,Dishwasher,Disposal,Dryer,Microwave,Range,Refrigerator,Self Cleaning Oven,Washer |
| HOA Fee | 120 |
| Garage Spaces | 2 |
| Association Fee Includes | Grounds Maintenance |
| Architectural Style | Traditional |
| Security Features | Security Alarm,Smoke Detector |
| Construction Materials | Brick |
| Year Built | 2023 |
| View | Mountain View,Country Setting,City |
| Property Subtype | Single Family Residence |
| Community Features | Sidewalks |
| Assoc Fee Paid Per | Monthly |
| County | Blount County - 28 |
| Property Type | Single Family |
| HOA | true |
| Attached Garage | false |
| Subdivision Name | St Thomas |
| Total Rooms | 9 |
| Full Baths | 2 |
| Status | Pending - Continue to Show - Inspection |
| Directions | From 129 South, turn onto Louisville Rd at Walmart. Turn Right onto W Hunt Rd. Turn Right into St. Ives subdivision. Turn left onto Banebury Ln. Turn left onto Peppertree Dr. Turn right onto Tsuga Dr. Home is the second villa on the left after the St Thomas Villa sign. |
| High School | Alcoa |
| City | Alcoa |
| MLS Area | Blount County - 28 |
| Lot Size Units | Acres |
| Lot Size Square Feet | 10019 |
| Elementary School | Alcoa |
| Property Attached Y/N | false |
| Middle/Junior High School | Alcoa |
| MLS Area Minor | Blount County - 28 |
| Structure Type | 1 1/2 Story |
| Standard Status | Pending |
| New Financing Cash | true |
| New Financing FHA | true |
| New Financing VA Loan | true |
| New Financing Coventional | true |
Interior Features
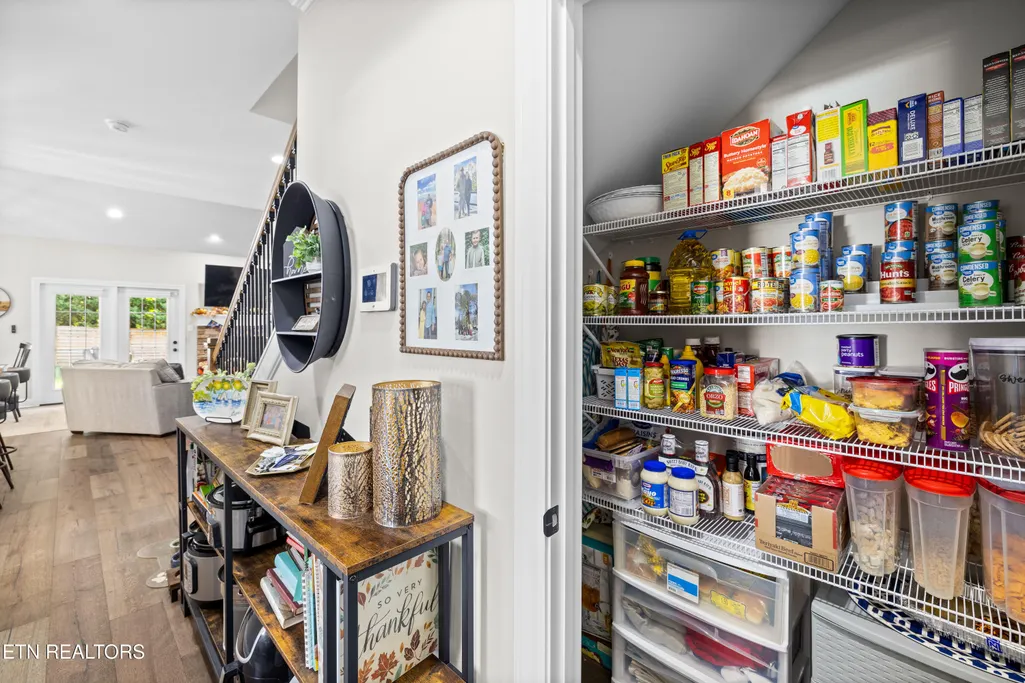
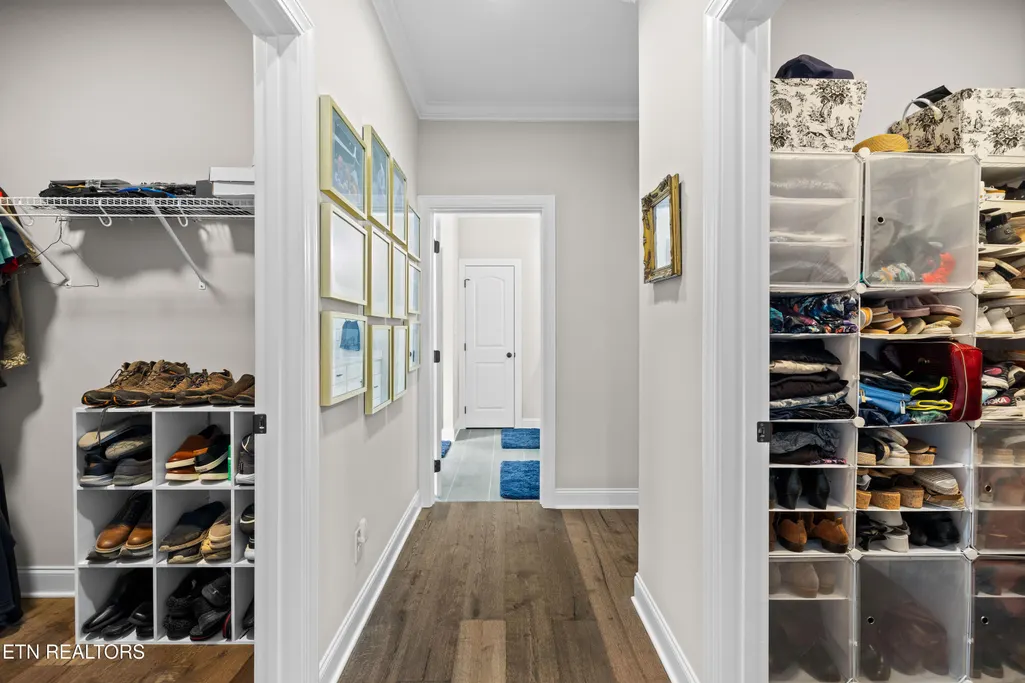
| Interior Amenities | Walk-In Closet(s),Cathedral Ceiling(s),Kitchen Island,Pantry,Breakfast Bar,Eat-in Kitchen |
|---|---|
| Basement | Slab |
| Flooring | Carpet,Hardwood,Tile |
| Total Fireplaces | 1 |
| Fireplace Features | Stone,Ventless,Gas Log |
| Basement (Y/N) | false |
| Air Conditioning Y/N | true |
| Heating Y/N | true |
| Window Features | Windows - Insulated,Window - Energy Star |
| Fireplace Y/N | true |
| Total Bedrooms | 4 |
| Total Baths | 2 |
| Other_sp_Rooms_co_Family_sp_Room | true |
Exterior Features
| Exterior Amenities | Irrigation System,Windows - Vinyl,Prof Landscaped |
|---|---|
| Parking Features | Garage Door Opener,Main Level |
| Lot Features | Irregular Lot,Level,Rolling Slope |
| Water Source | Public |
| Lot Size Area | 0.23 |
| Building Area Total | 2560 |
| Lot Dimensions | 70 X 153 X 62 X 178 IRR |
| Lot Size Acres | 0.23 |
| Lot Size Source | Tax Records |
| Door Features | Doors - Energy Star |
Amenities
- Foreclosure
- Views
- Short Sale
- New Construction
- Adult 55+
- Lease To Own
- No HOA Fees
- Furnished
- Primary On Main
- Air Conditioning
- Seller Finance
- Green
- Fixer Upper
- Horse
- Golf
- Fireplace
- Deck
- Garage
- Basement
- Pool
Property vs Single Family Average in 37701
Price
Taxes
Year Built
 The data relating to real estate for sale on this Web Site comes from the IDX Program of the East Tennessee Realtors® Multiple Listing Service. © Copyright 2026 All rights reserved. This information is being provided for the consumers' personal, non-commercial use and may not be used for any purpose other than to identify prospective properties the consumers may be interested in purchasing. This information was updated September 16, 2026 6:36 AM UTC Some properties may subsequently have sold
 River Counties Association of REALTORS® All information deemed reliable but not guaranteed. All properties are subject to prior sale, change or withdrawal. Neither listing broker(s) or information provider(s) shall be responsible for any typographical errors, misinformation, misprints and shall be held totally harmless. Listing(s) information is provided for consumer's personal, non-commercial use and may not be used for any purpose other than to identify prospective properties consumers may
