
Views
Address
206 Osprey Point, Louisville, TN
Price
$ 4,599,000
Property Attributes
- MLS#1340909
- TypeSingle Family
- Listing Status Active
- CountyBlount
- CityLouisville
- AreaBlount County
- NeighborhoodOsprey Point
- Zip37777
- StyleTraditional
- Year Built1967
- Taxes$ 8271
- Price$ 4,599,000
- Bedrooms4
- Full Bathrooms5
- Half Bathrooms1
- Sqr Footage7912
- Lot Size6.98 Acres
Data Source:
Knoxville MLS (KAAR)
Property Description
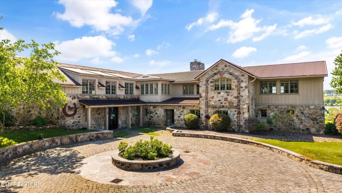
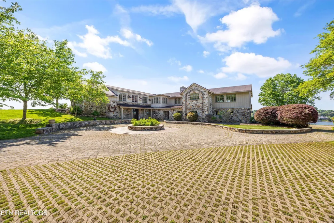
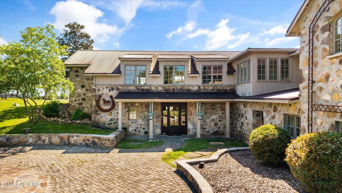
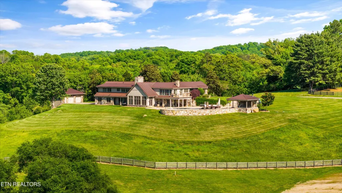
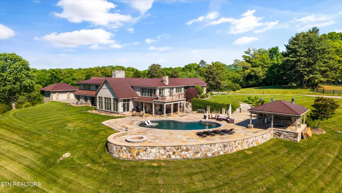
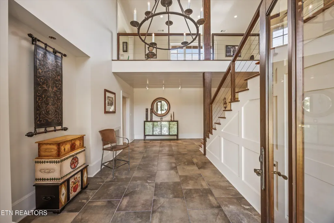
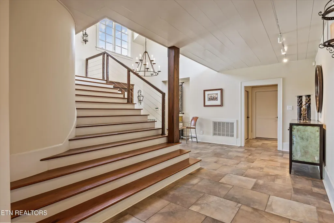
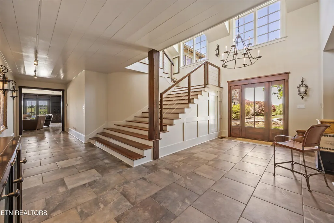
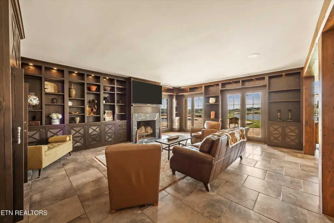
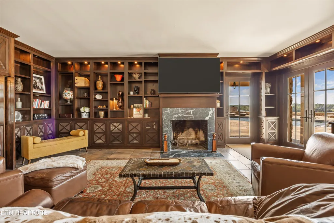
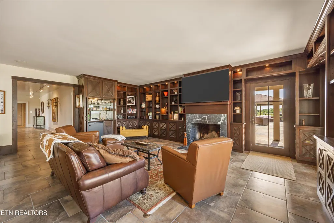
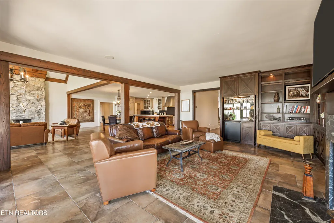
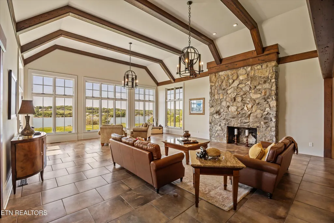
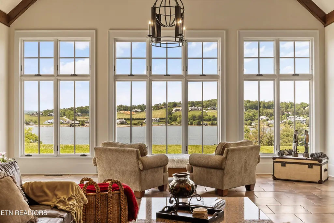
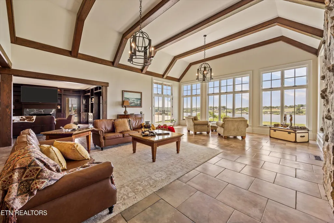
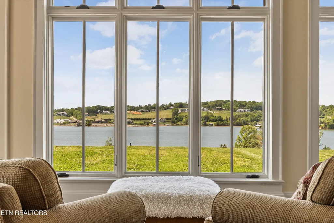
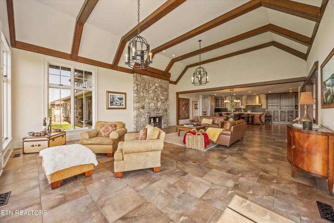
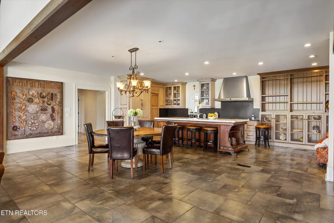
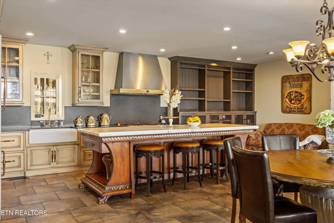
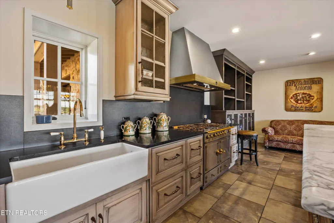
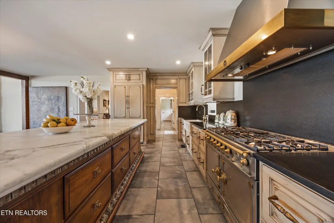
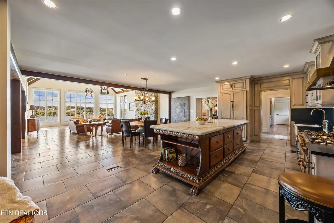
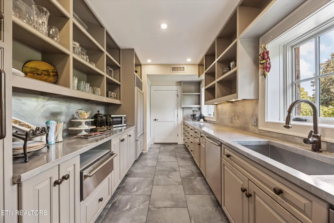
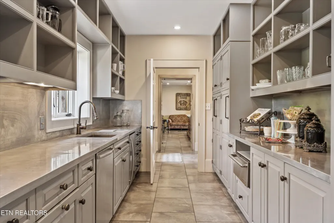
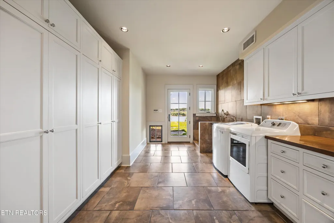
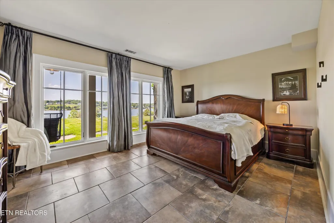
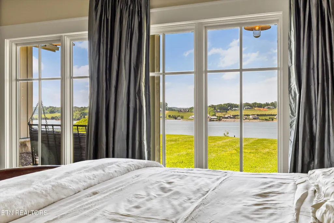
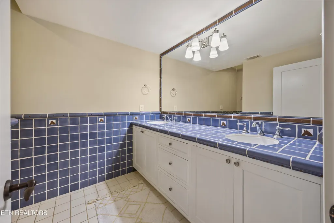
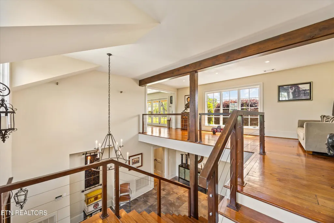
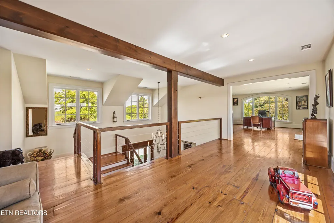
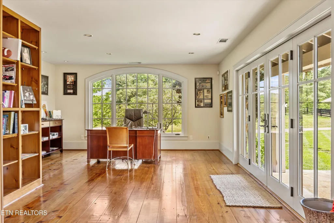
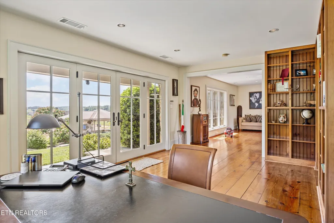
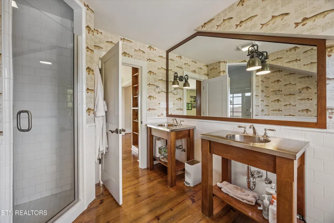
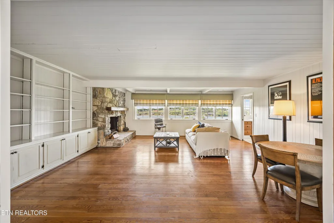
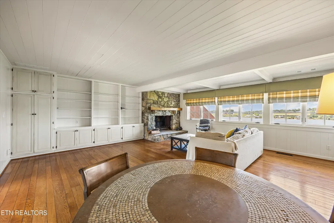
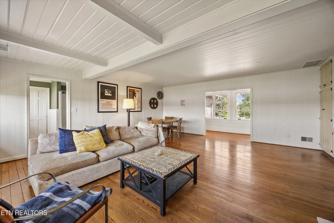
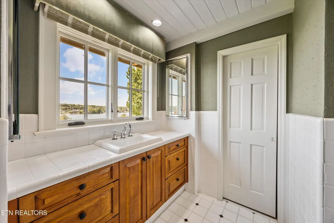
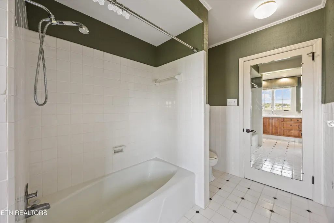
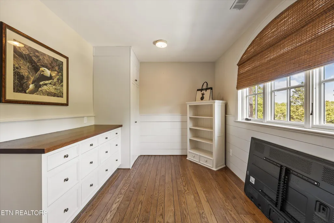
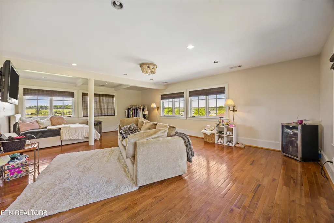
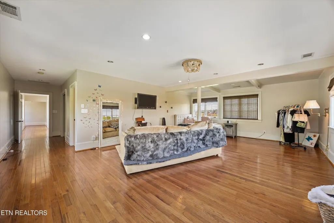
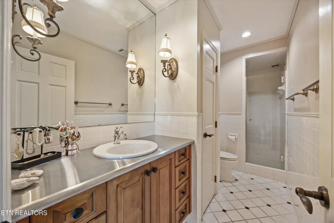
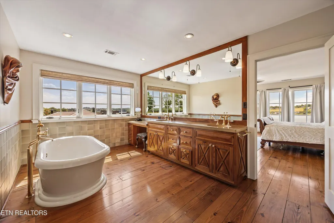
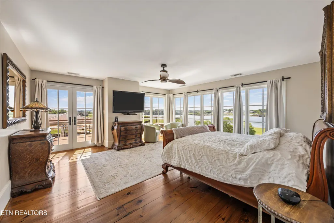
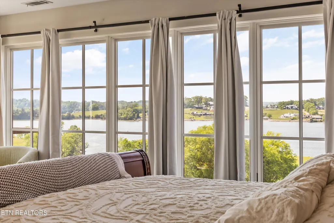
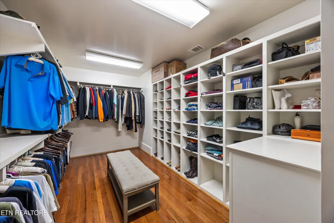
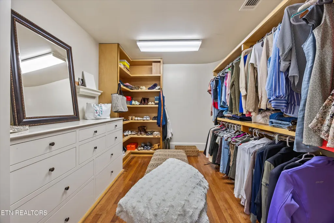
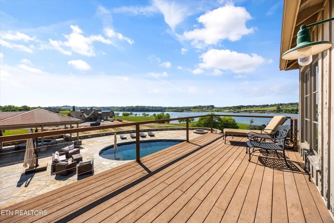
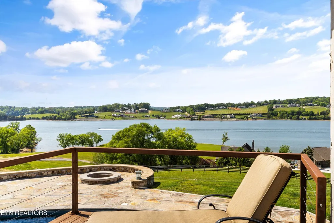
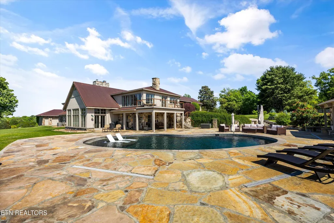
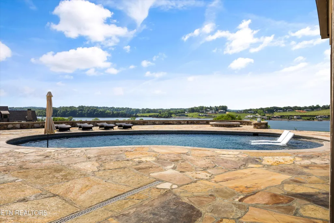
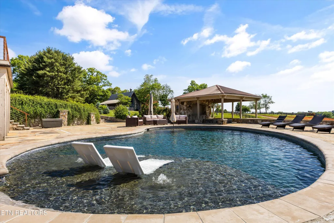
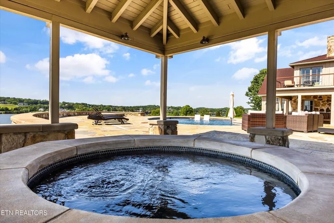
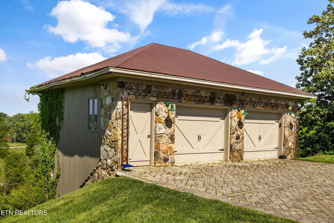
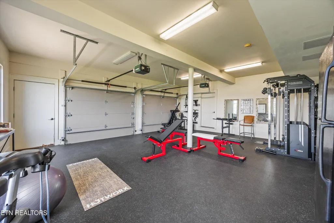
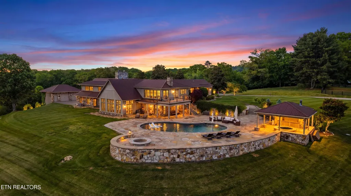
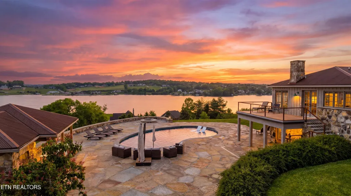
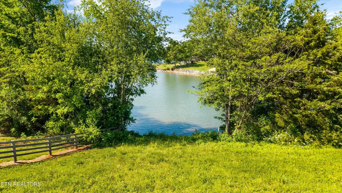
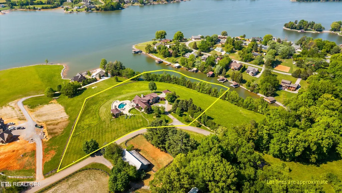
Osprey Point offers a rare combination of waterfront living, privacy, and long-range views across protected land and open water. It's a quiet, established setting that feels tucked away, yet remains connected to everything that matters. Originally built in 1967, the home has evolved over time with a significant expansion in the early 2000s and a full renovation that brought it to its current form. More recently, the property has seen meaningful exterior improvements, including a pool and landscape renovation completed in 2022-2023, further enhancing the outdoor living spaces and overall setting. The residence offers approximately 7,912 square feet with 4 bedrooms and 5.5 bathrooms, along with a 4-car garage. The layout provides generous space for everyday living as well as hosting family and guests, with multiple areas that connect seamlessly to the outdoors and take full advantage of the natural surroundings. A private swimming pool sits just off the home, complemented by the recent exterior updates and refreshed landscaping, which together improve both function and the overall feel of the property. Dock permits are already approved, adding an important layer of future waterfront access for boating and lake enjoyment. Surrounded by approximately 300 acres of conserved land, the property benefits from a natural buffer that enhances privacy and creates a sense of separation from surrounding development. Walking trails throughout the conservation area provide direct access to nature just outside your door. With only 11 lots in Osprey Point, opportunities here are limited, and homes rarely come available.
| Elementary School | Middle School | High School |
|---|---|---|
| Middle Settlements Elementary School | Union Grove Middle School | William Blount High School |
| Price History | |
|---|---|
| 5/15/2026 | Listed $4,700,000 |
| 7/16/2026 | 2$4,599,000 |
General Features
| Sewer | Septic Tank |
|---|---|
| Heating | Central,Propane,Electric |
| Cooling | Central Cooling |
| Appliances | Dishwasher,Disposal,Microwave,Range,Refrigerator |
| HOA Fee | 450 |
| Garage Spaces | 4 |
| Architectural Style | Traditional |
| Security Features | Security Alarm,Smoke Detector |
| Construction Materials | Stone,Frame |
| Year Built | 1967 |
| View | Mountain View |
| Property Subtype | Single Family Residence |
| Assoc Fee Paid Per | Monthly |
| County | Blount County - 28 |
| Property Type | Single Family |
| HOA | true |
| Attached Garage | true |
| Subdivision Name | Osprey Point |
| Total Rooms | 12 |
| Full Baths | 5 |
| Status | Active |
| Directions | Take Pellissippi Parkway to the Topside Road exit. Turn right onto Topside Road. Turn right onto Louisville Road. Bear right onto Old Lowes Ferry Road. Turn right onto Lowes Ferry Road. Osprey Point will be on your left. |
| High School | William Blount |
| City | Louisville |
| MLS Area | Blount County - 28 |
| Lot Size Units | Acres |
| Lot Size Square Feet | 304048.8 |
| Elementary School | Middle Settlements |
| Property Attached Y/N | false |
| Middle/Junior High School | Union Grove |
| MLS Area Minor | Blount County - 28 |
| Structure Type | 2 Story |
| Standard Status | Active |
| New Financing Cash | true |
| New Financing Coventional | true |
| New Financing New Loan | true |
Interior Features
| Interior Amenities | Walk-In Closet(s),Cathedral Ceiling(s),Kitchen Island,Dry Bar,Wet Bar |
|---|---|
| Basement | Slab |
| Flooring | Carpet,Hardwood,Tile,Slate |
| Total Fireplaces | 3 |
| Fireplace Features | Stone,Wood Burning |
| Basement (Y/N) | false |
| Air Conditioning Y/N | true |
| Heating Y/N | true |
| Window Features | Windows - Wood,Windows - Insulated |
| Fireplace Y/N | true |
| Half Baths | 1 |
| Total Bedrooms | 4 |
| Total Baths | 6 |
Exterior Features
| Exterior Amenities | Gas Grill,Prof Landscaped |
|---|---|
| Parking Features | Garage Door Opener,Attached,Detached,Main Level |
| Lot Features | Waterfront,Wooded,Current Dock Permit on File,Level,Rolling Slope |
| Water Source | Well |
| Lot Size Area | 6.98 |
| Building Area Total | 7912 |
| Lot Size Acres | 6.98 |
| Frontage Type | Lakefront |
| Lot Size Source | Tax Records |
Amenities
- Foreclosure
- Views
- Short Sale
- New Construction
- Adult 55+
- Lease To Own
- No HOA Fees
- Furnished
- Primary On Main
- Air Conditioning
- Seller Finance
- Green
- Fixer Upper
- Horse
- Golf
- Fireplace
- Deck
- Garage
- Basement
- Pool
Property vs Single Family Average in 37777
Price
Taxes
Year Built
 The data relating to real estate for sale on this Web Site comes from the IDX Program of the East Tennessee Realtors® Multiple Listing Service. © Copyright 2026 All rights reserved. This information is being provided for the consumers' personal, non-commercial use and may not be used for any purpose other than to identify prospective properties the consumers may be interested in purchasing. This information was updated September 15, 2026 6:35 AM UTC Some properties may subsequently have sold
 River Counties Association of REALTORS® All information deemed reliable but not guaranteed. All properties are subject to prior sale, change or withdrawal. Neither listing broker(s) or information provider(s) shall be responsible for any typographical errors, misinformation, misprints and shall be held totally harmless. Listing(s) information is provided for consumer's personal, non-commercial use and may not be used for any purpose other than to identify prospective properties consumers may
