
Views
Address
270 Sonshine Ridge Rd, Cosby, TN
Price
$ 1,550,000
Property Attributes
- MLS#1340976
- TypeSingle Family
- Listing Status Active
- CountyCocke
- CityCosby
- AreaCocke County
- NeighborhoodSonshine Ridge
- Zip37722
- StyleTraditional
- Year Built2018
- Taxes$ 2879
- Price$ 1,550,000
- Bedrooms2
- Full Bathrooms3
- Half Bathrooms1
- Sqr Footage4136
- Lot Size1.3 Acres
Data Source:
Knoxville MLS (KAAR)
Property Description
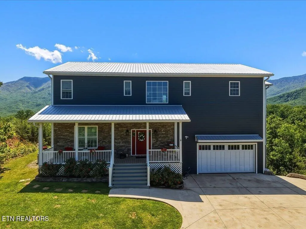
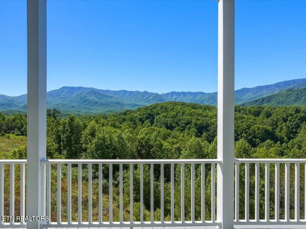
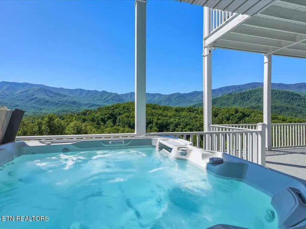
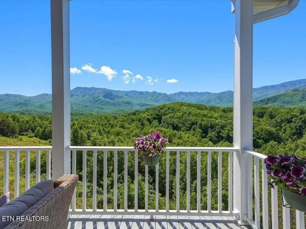
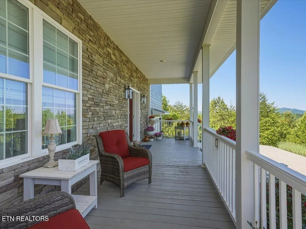
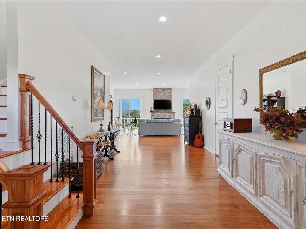
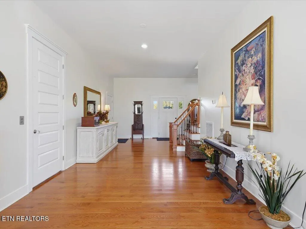
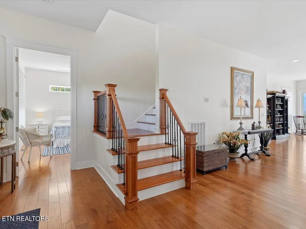
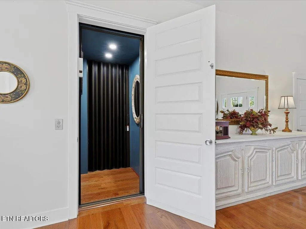
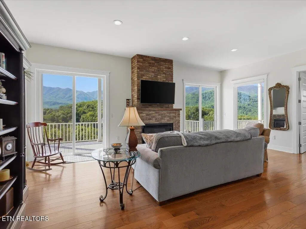
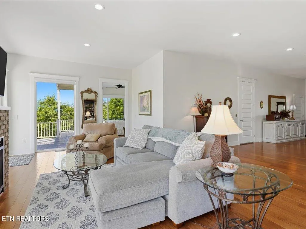
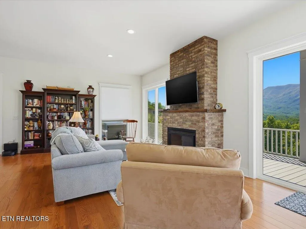
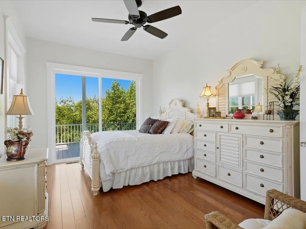
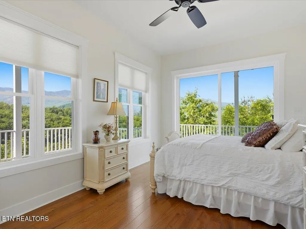
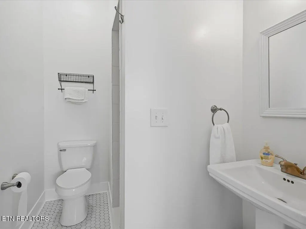
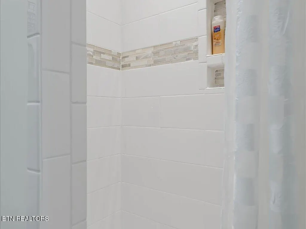
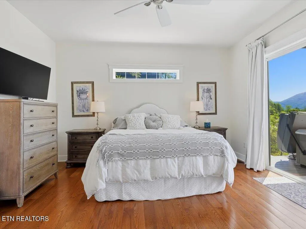
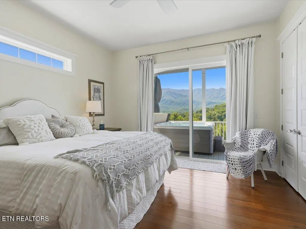
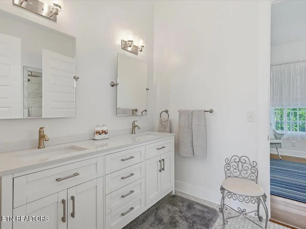
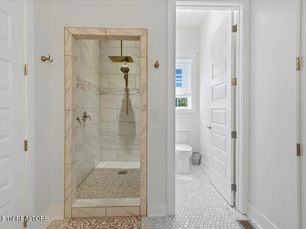
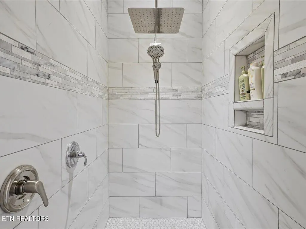
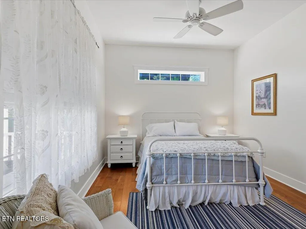
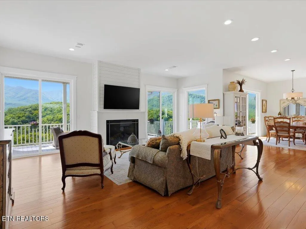
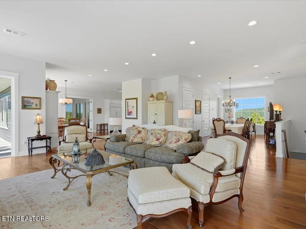
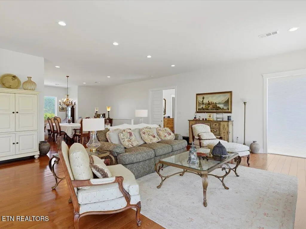
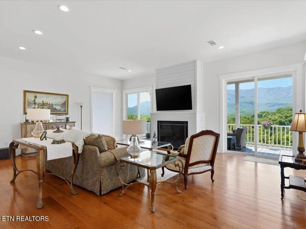
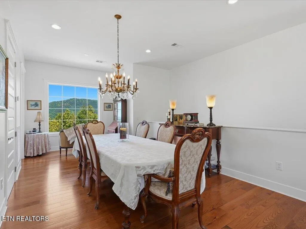
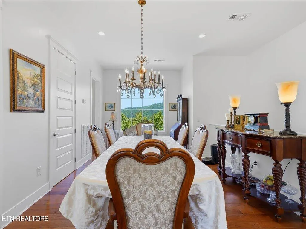
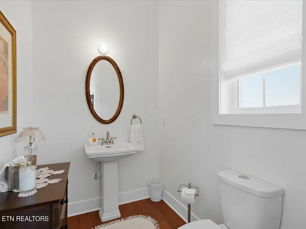
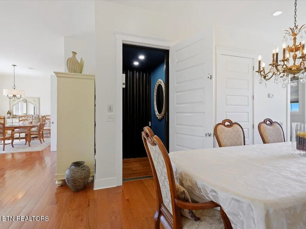
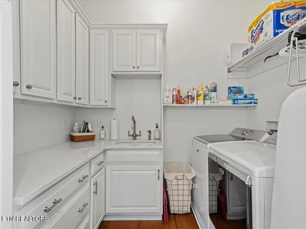
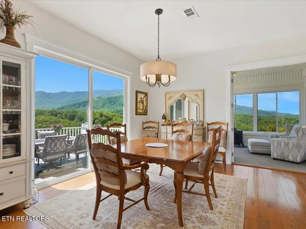
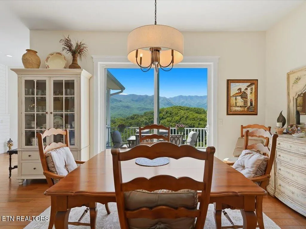
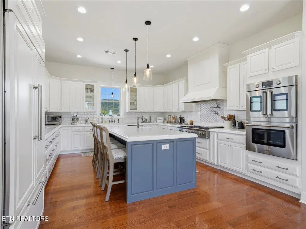
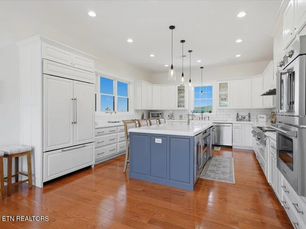
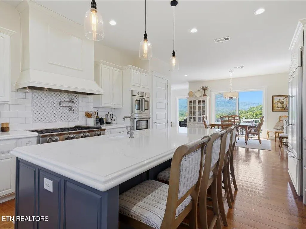
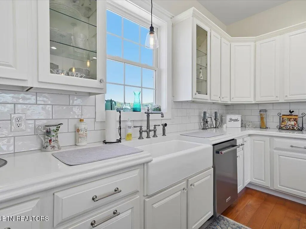
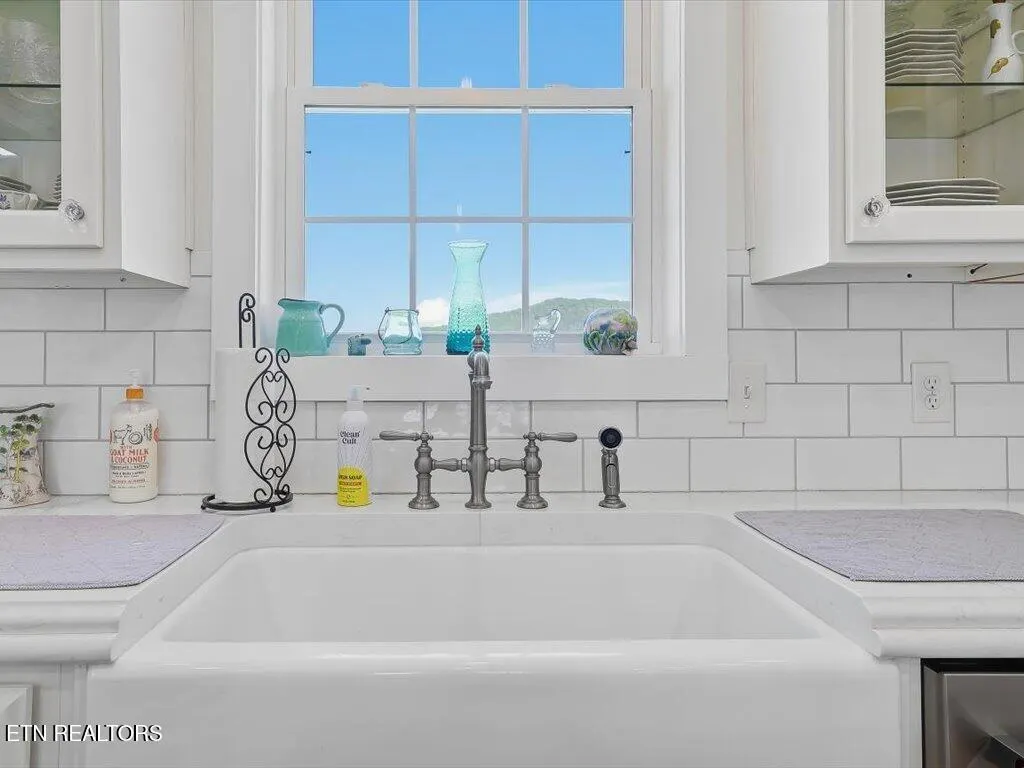
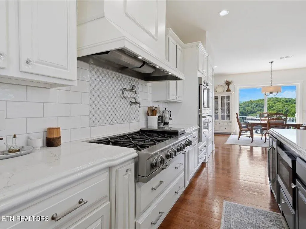
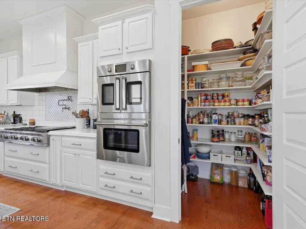
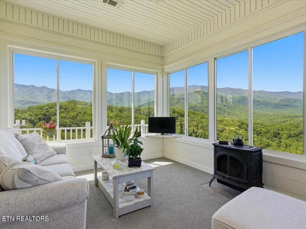
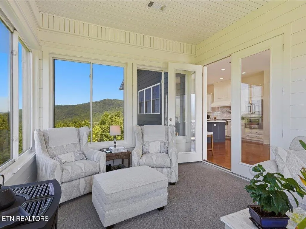
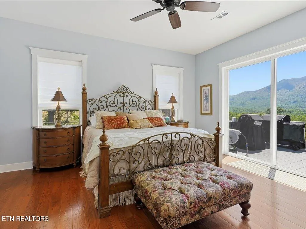
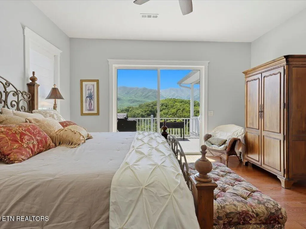
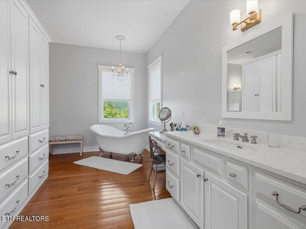
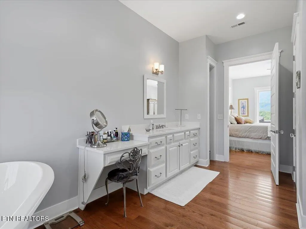
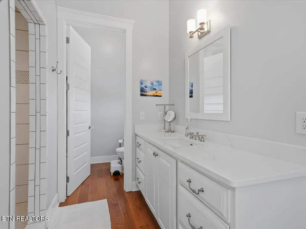
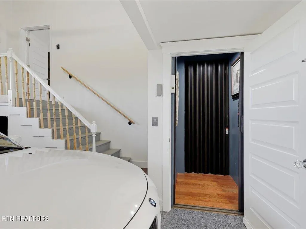
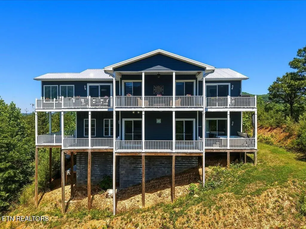
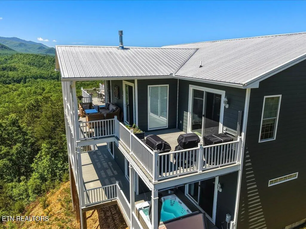
Wake up to snow-capped peaks out every window. Watch storm clouds roll across the Smokies from your sunroom while coffee brews on a BlueStar 8-burner gas range. This is the kind of morning that makes you stop mid-sentence and just look. And the amazing year round sunsets will do the same! 270 Sonshine Ridge Road sits on 1.3 private acres in Cosby, Tennessee, with 360-degree Great Smoky Mountain views that greet you from the kitchen, the dining room, the primary suite, and the wraparound deck. At 4,136 finished square feet across two levels, there is space to gather and space to disappear. The upper level is designed for living well. The gourmet kitchen anchors everything: a Sub-Zero refrigerator, BlueStar 8-burner gas range, BlueStar double oven with built-in pizza oven, microwave drawer built into the island, a 9-foot island, two dishwashers, walk-in pantry, and a large laundry room with built-in cabinets just steps away. Meals happen here. Holidays happen here. The enclosed sunroom off the dining area frames the ridgeline on three sides and stays comfortable year-round with its own propane heater. A REMI elevator connects the garage to the upper level so hauling groceries never has to be a workout. The primary suite occupies its own wing of the upper level. A wall of windows frames the mountain view from bed. The clawfoot soaking tub, large tiled walk-in shower with bench, and built-in storage make the bathroom feel less like a bathroom and more like somewhere you want to be. The main level offers two bedrooms sharing a jack-and-jill bath, a third bedroom with a private en-suite, a guest living room, and a hot tub. Below the home, a workshop and storage area adds practical space most mountain homes can't offer. A 24x24 garage with epoxy floors and an additional storage room above complete the package. Permitted for 2 bedroom septic. House generator. 425-foot deep well. 800-gallon leased propane tank fueling two fireplaces, range, double oven, water heater, and sunroom heater. An additional 1.06-acre building lot can convey with the sale.
| Price History | |
|---|---|
| 5/15/2026 | Listed $1,650,000 |
| 6/30/2026 | 6$1,550,000 |
General Features
| Sewer | Septic Tank |
|---|---|
| Heating | Central,Heat Pump,Propane,Electric |
| Cooling | Central Cooling |
| Appliances | Gas Range,Dishwasher,Dryer,Microwave,Refrigerator,Washer |
| Garage Spaces | 2 |
| Architectural Style | Traditional |
| Security Features | Smoke Detector |
| Construction Materials | Fiber Cement,Block |
| Year Built | 2018 |
| View | Mountain View,Country Setting |
| Property Subtype | Single Family Residence |
| County | Cocke County - 39 |
| Property Type | Single Family |
| Attached Garage | true |
| Subdivision Name | Sonshine Ridge |
| Total Rooms | 11 |
| Full Baths | 3 |
| Status | Active |
| Directions | I40 exit 435. Bear right and continue on US 321. At stop sign turn right and then turn left to stay on US 321S. Go 7 miles and continue straight onto TN32S. 3/4 mile and left on Liberty. Right on Sonshine Ridge. Left to stay on Sonshine Ridge. House on left. |
| City | Cosby |
| MLS Area | Cocke County - 39 |
| Lot Size Units | Acres |
| Lot Size Square Feet | 56628 |
| Property Attached Y/N | false |
| MLS Area Minor | Cocke County - 39 |
| Virtual Tour | https://bit.ly/3DTourSonshine |
| Structure Type | 2 Story |
| Standard Status | Active |
| New Financing Cash | true |
| New Financing Coventional | true |
| New Financing New Loan | true |
Interior Features
| Interior Amenities | Walk-In Closet(s),Kitchen Island,Elevator,Pantry |
|---|---|
| Basement | Crawl Space |
| Flooring | Carpet,Hardwood,Tile |
| Total Fireplaces | 3 |
| Fireplace Features | Gas Log |
| Basement (Y/N) | false |
| Air Conditioning Y/N | true |
| Heating Y/N | true |
| Window Features | Windows - Insulated |
| Fireplace Y/N | true |
| Half Baths | 1 |
| Total Bedrooms | 2 |
| Total Baths | 4 |
| Other_sp_Rooms_co_Family_sp_Room | true |
Exterior Features
| Exterior Amenities | Windows - Vinyl |
|---|---|
| Parking Features | Garage Door Opener,Attached,Main Level |
| Lot Features | Irregular Lot,Rolling Slope |
| Water Source | Well |
| Lot Size Area | 1.3 |
| Building Area Total | 4136 |
| Lot Dimensions | 111x509 |
| Lot Size Acres | 1.3 |
| Lot Size Source | Tax Records |
| Other Equipment | Backup Generator |
Amenities
- Foreclosure
- Views
- Short Sale
- New Construction
- Adult 55+
- Lease To Own
- No HOA Fees
- Furnished
- Primary On Main
- Air Conditioning
- Seller Finance
- Green
- Fixer Upper
- Horse
- Golf
- Fireplace
- Deck
- Garage
- Basement
- Pool
Property vs Single Family Average in 37722
Price
Taxes
Year Built
 The data relating to real estate for sale on this Web Site comes from the IDX Program of the East Tennessee Realtors® Multiple Listing Service. © Copyright 2026 All rights reserved. This information is being provided for the consumers' personal, non-commercial use and may not be used for any purpose other than to identify prospective properties the consumers may be interested in purchasing. This information was updated September 13, 2026 7:01 AM UTC Some properties may subsequently have sold
 River Counties Association of REALTORS® All information deemed reliable but not guaranteed. All properties are subject to prior sale, change or withdrawal. Neither listing broker(s) or information provider(s) shall be responsible for any typographical errors, misinformation, misprints and shall be held totally harmless. Listing(s) information is provided for consumer's personal, non-commercial use and may not be used for any purpose other than to identify prospective properties consumers may
