
Views
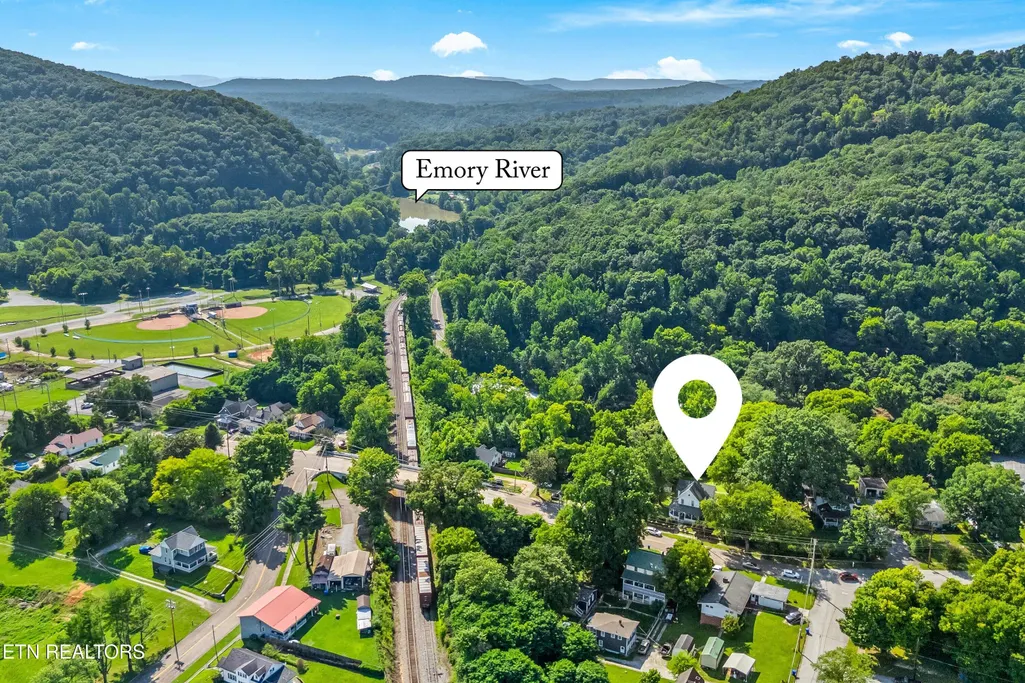
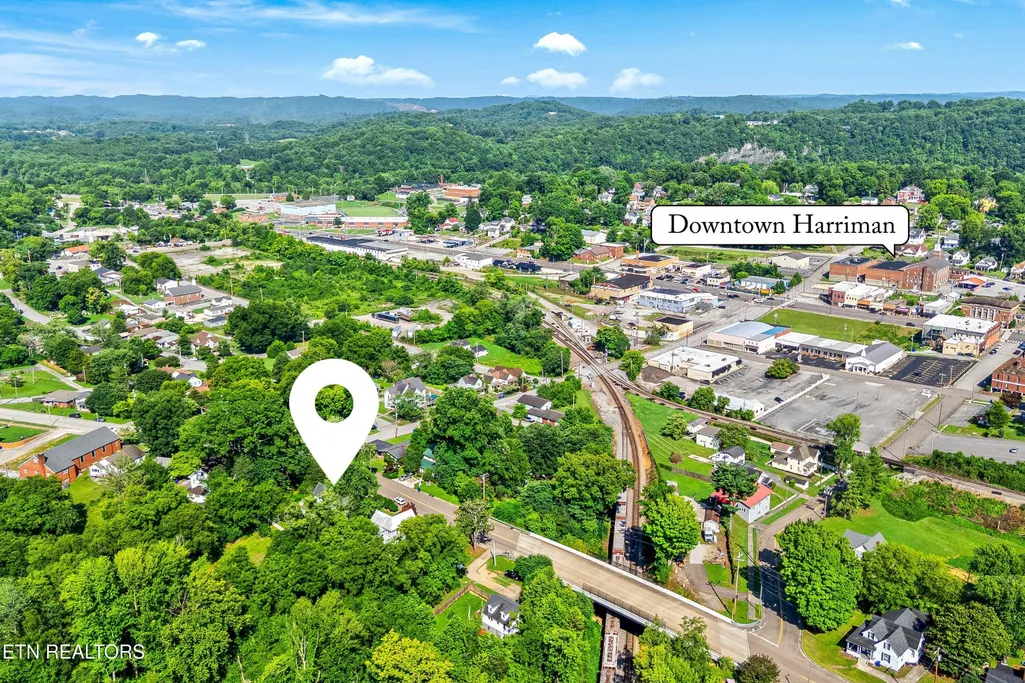
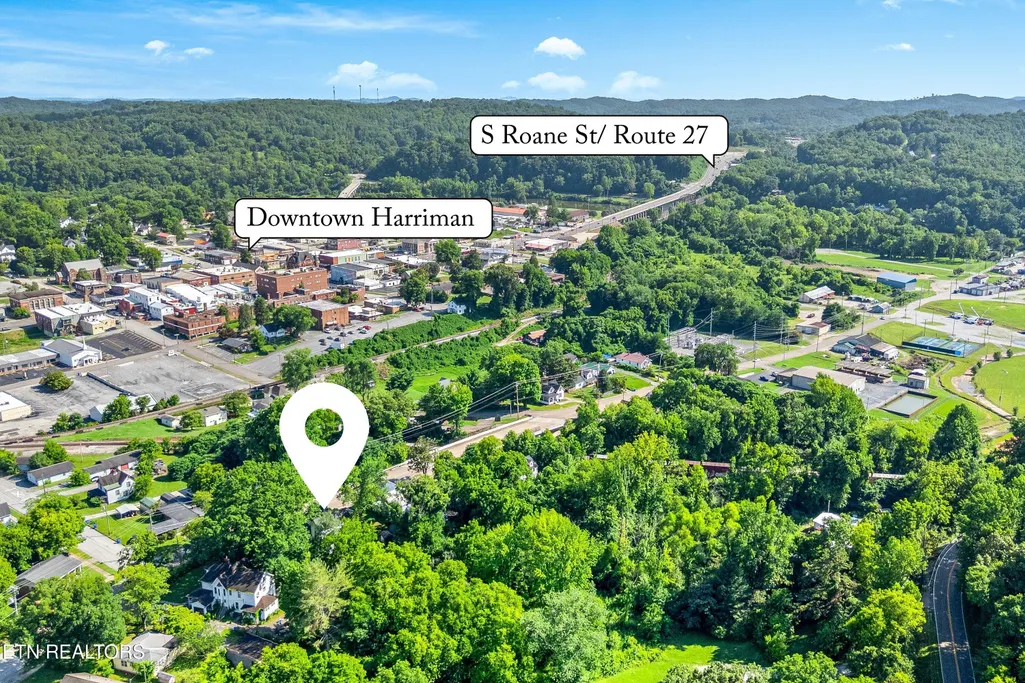
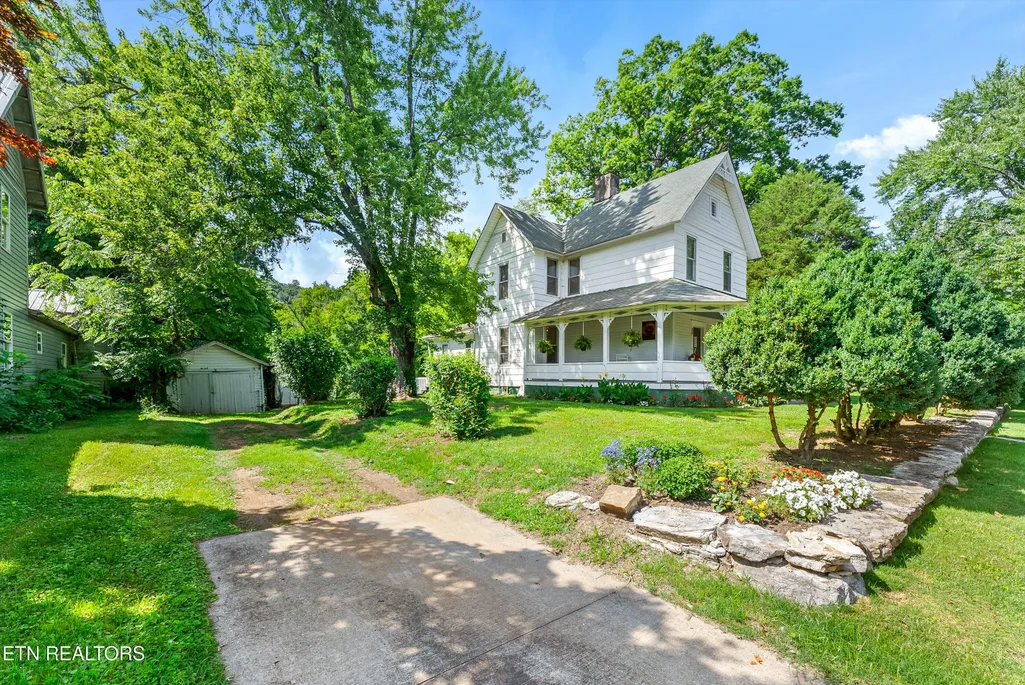
Address
517 Margrave Drive, Harriman, TN
Price
$ 321,888
Property Attributes
- MLS#1346649
- TypeSingle Family
- Listing Status Pending - Continue to Show
- CountyRoane
- CityHarriman
- AreaRoane County
- NeighborhoodMargrave Drive Historic District
- Zip37748
- StyleVictorian, Historic
- Year Built1897
- Taxes$ 1209
- Price$ 321,888
- Bedrooms3
- Full Bathrooms2
- Half Bathrooms0
- Sqr Footage2069
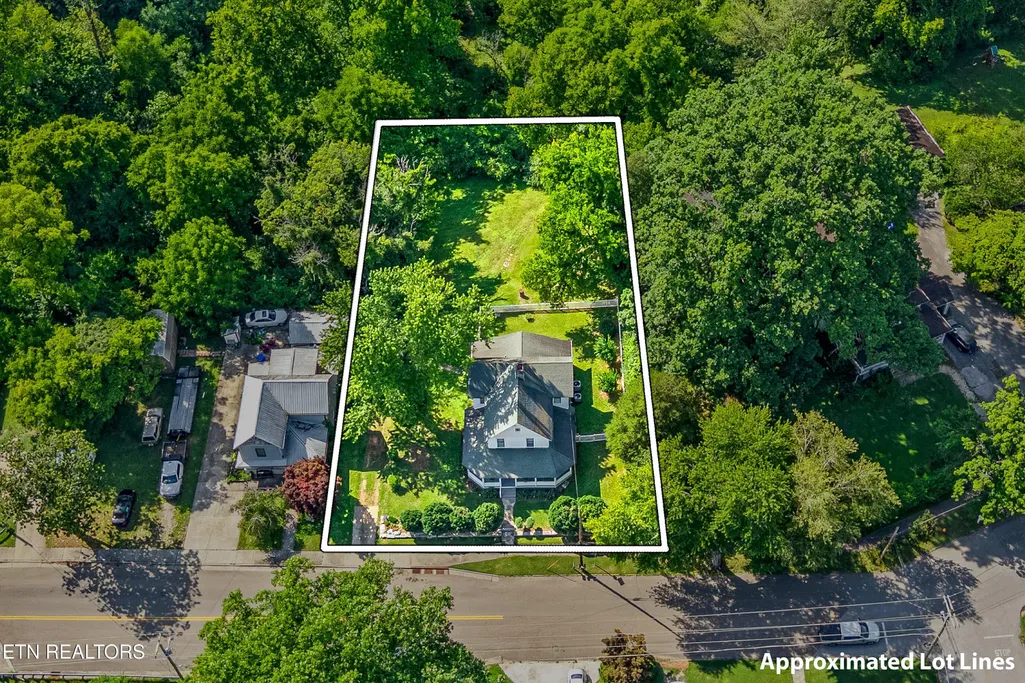
- Lot Size0.46 Acres
Data Source:
Knoxville MLS (KAAR)
Property Description
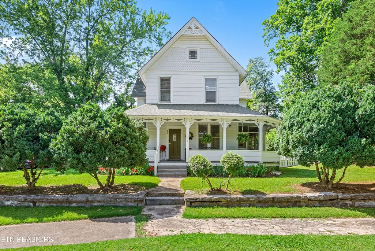
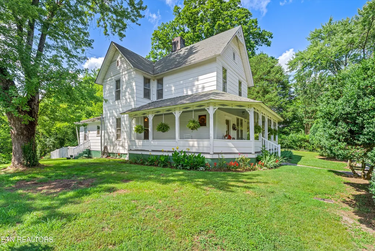
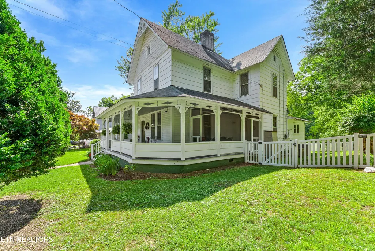
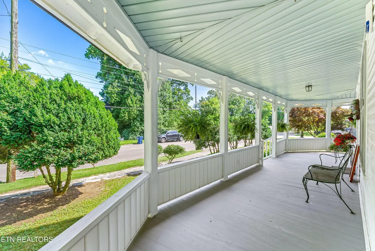
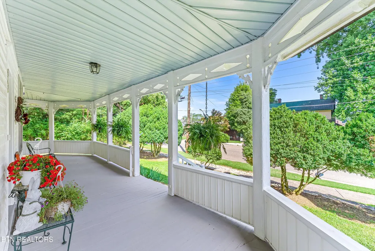
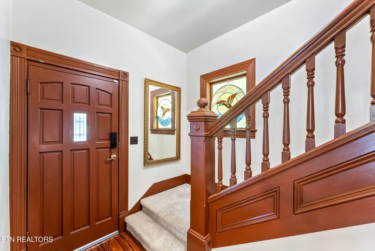
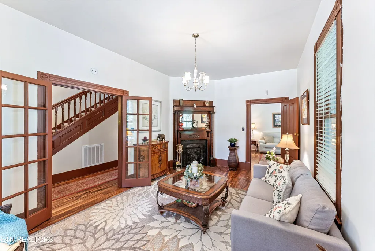
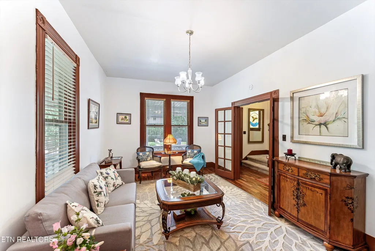
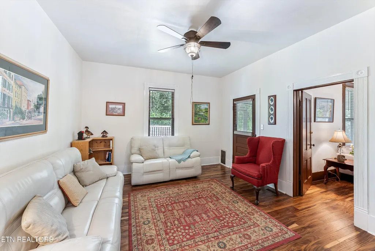
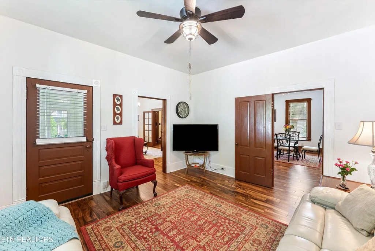
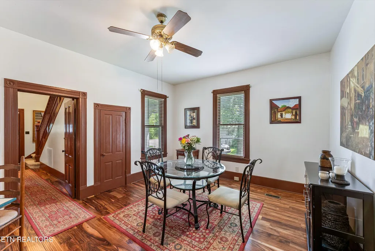
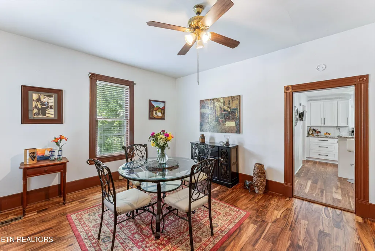
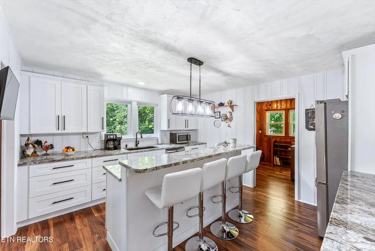
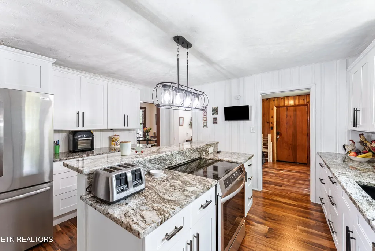
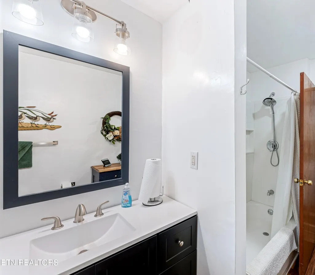
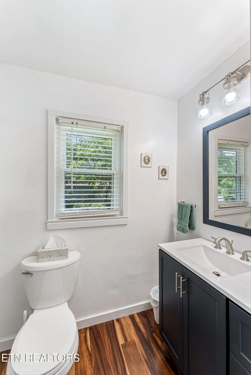
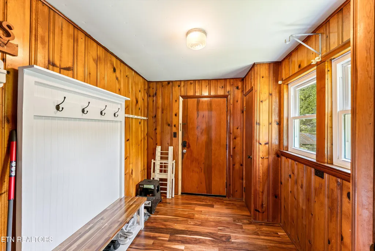
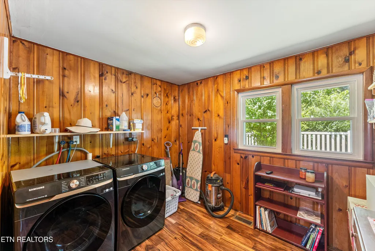
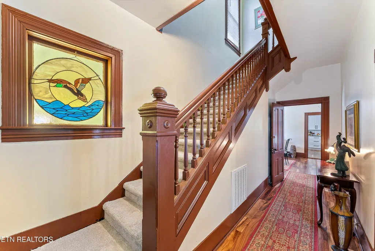
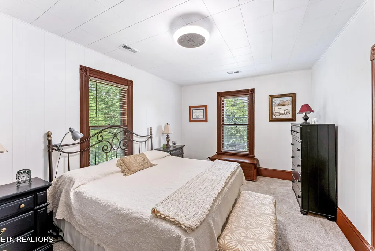
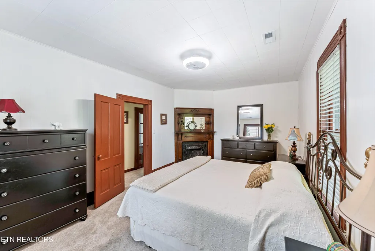
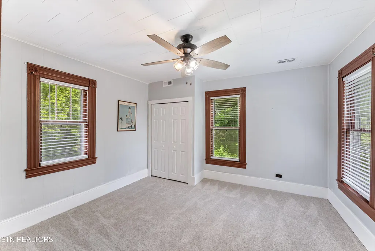
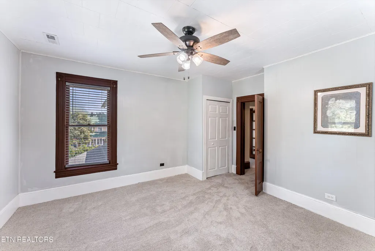
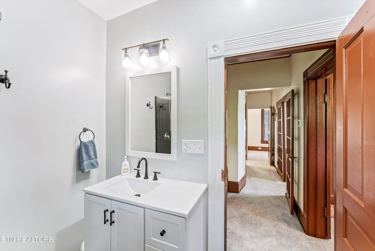
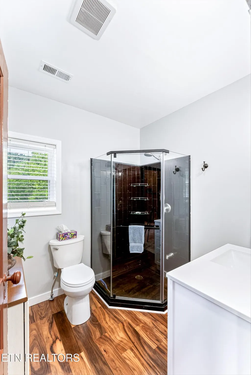
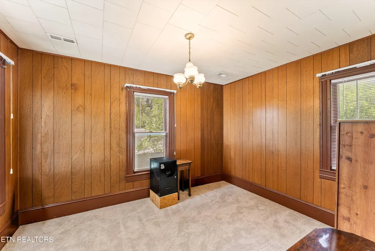
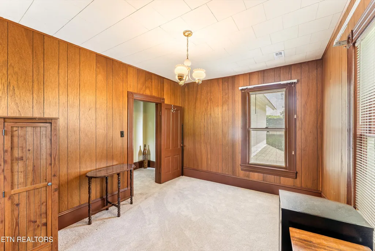
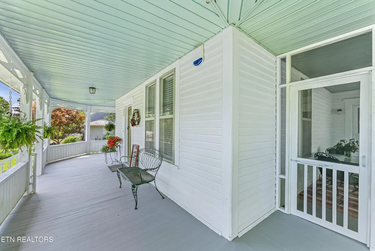
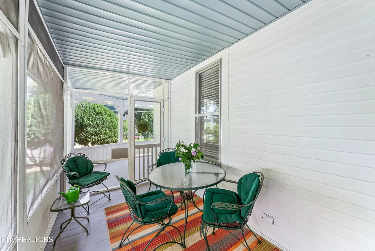
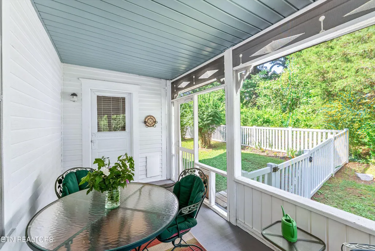
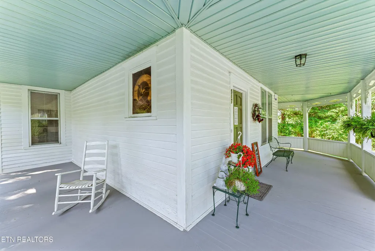
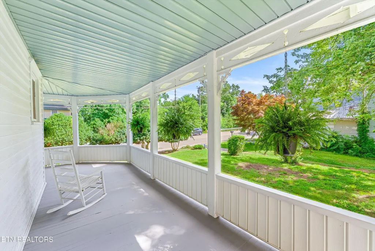
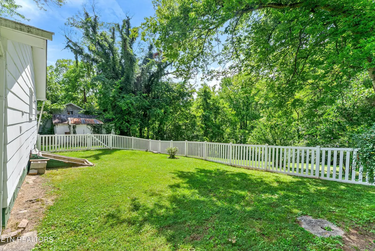
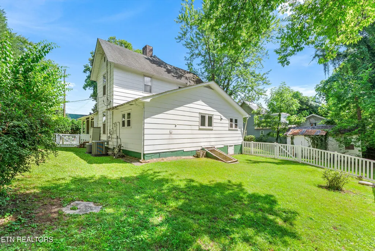
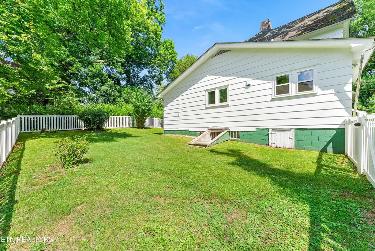
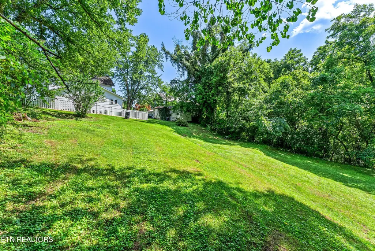
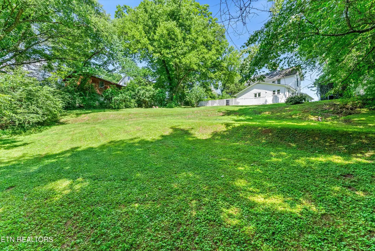
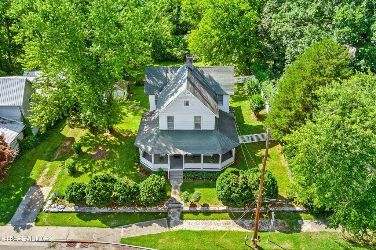
Step back in time and experience the grace of a bygone era at 517 Margrave Drive, a Late Victorian / Folk Queen Anne residence built circa 1895 - 1900 in the heart of Harriman's Margrave Drive Historic District. This home is more than a place to live; it's a living piece of Tennessee History, exquisitely updated while preserving its timeless character. With its steep gabled roof, wraparound porch, and ornamental spindle-work, this residence embodies the charm of Folk Victorian architecture; a simplified yet elegant interpretation of the Queen Anne style that flourished in small-town America at the turn of the century. The home retains excellent historic integrity, showcasing its original massing, porch form, and interior woodwork. Each detail reflects the craftsmanship and optimism of Harriman's founding era, when Margrave Drive, Cornstalk Heights, along with other districts were the premier residential districts of the city. While steeped in history, the home has been thoughtfully modernized to meet today's standards of comfort and convenience. New kitchen cabinets, appliances, and granite countertops bring a fresh sophistication to the heart of the home. Both full bathrooms fully updated, new engineered wood floors, new carpet on the stairs and upstairs; refinished porch enhances the home's livability while honoring its heritage; updated lighting, paint, and HVAC have been sensitively integrated without compromising the home's historic character. The property's spacious fenced-in backyard offers a private retreat framed by mature trees and lush landscaping; perfect for gatherings, gardening, or quiet reflection. The wraparound porch invites you to enjoy morning coffee or evening breezes. Owning 517 Margrave Drive means becoming a steward of history! Enjoy the photos and schedule your showing today!
| Elementary School | Middle School | High School |
|---|---|---|
| Bowers Elementary School | Harriman Middle School | Harriman High School |
| Price History | |
|---|---|
| 7/1/2026 | Listed $339,900 |
| 8/14/2026 | 5$321,888 |
General Features
| Sewer | Public Sewer |
|---|---|
| Heating | Central,Heat Pump,Natural Gas,Electric |
| Cooling | Central Cooling |
| Appliances | Dishwasher,Microwave,Range,Refrigerator |
| Architectural Style | Victorian,Historic |
| Security Features | Smoke Detector |
| Construction Materials | Other,Wood Siding,Frame |
| Year Built | 1897 |
| View | Wooded,City |
| Property Subtype | Single Family Residence |
| County | Roane County - 31 |
| Property Type | Single Family |
| Attached Garage | false |
| Subdivision Name | Margrave Drive Historic District |
| Other Structures | Storage,Workshop |
| Total Rooms | 11 |
| Full Baths | 2 |
| Status | Pending - Continue to Show |
| Directions | FROM OAK RIDGE/OLIVER SPRINGS: Follow TN-62 through Oliver Springs, staying on Harriman Highway. As you approach Harriman, TN-62 will merge into S Roane Street (US-27). Continue on US-27 North for about 1 mile; Turn right onto Margrave Drive; Follow Margrave Drive; house will be on the right; see the sign. I-40 ROUTE: Take Exit 347 for Harriman; turn onto S Roane Street (US-27 North) toward Harriman; Continue on US-27. Turn left onto Carter Ave; Turn right onto Margrave Drive. Follow Margrave Drive; house will be on the left; see the sign. |
| High School | Harriman |
| City | Harriman |
| MLS Area | Roane County - 31 |
| Lot Size Units | Acres |
| Lot Size Square Feet | 20038 |
| Elementary School | Bowers |
| Property Attached Y/N | false |
| Middle/Junior High School | Harriman |
| MLS Area Minor | Roane County - 31 |
| Structure Type | 2 Story |
| Standard Status | Pending |
| New Financing Cash | true |
| New Financing FHA | true |
| New Financing VA Loan | true |
| New Financing Coventional | true |
| New Financing New Loan | true |
Interior Features
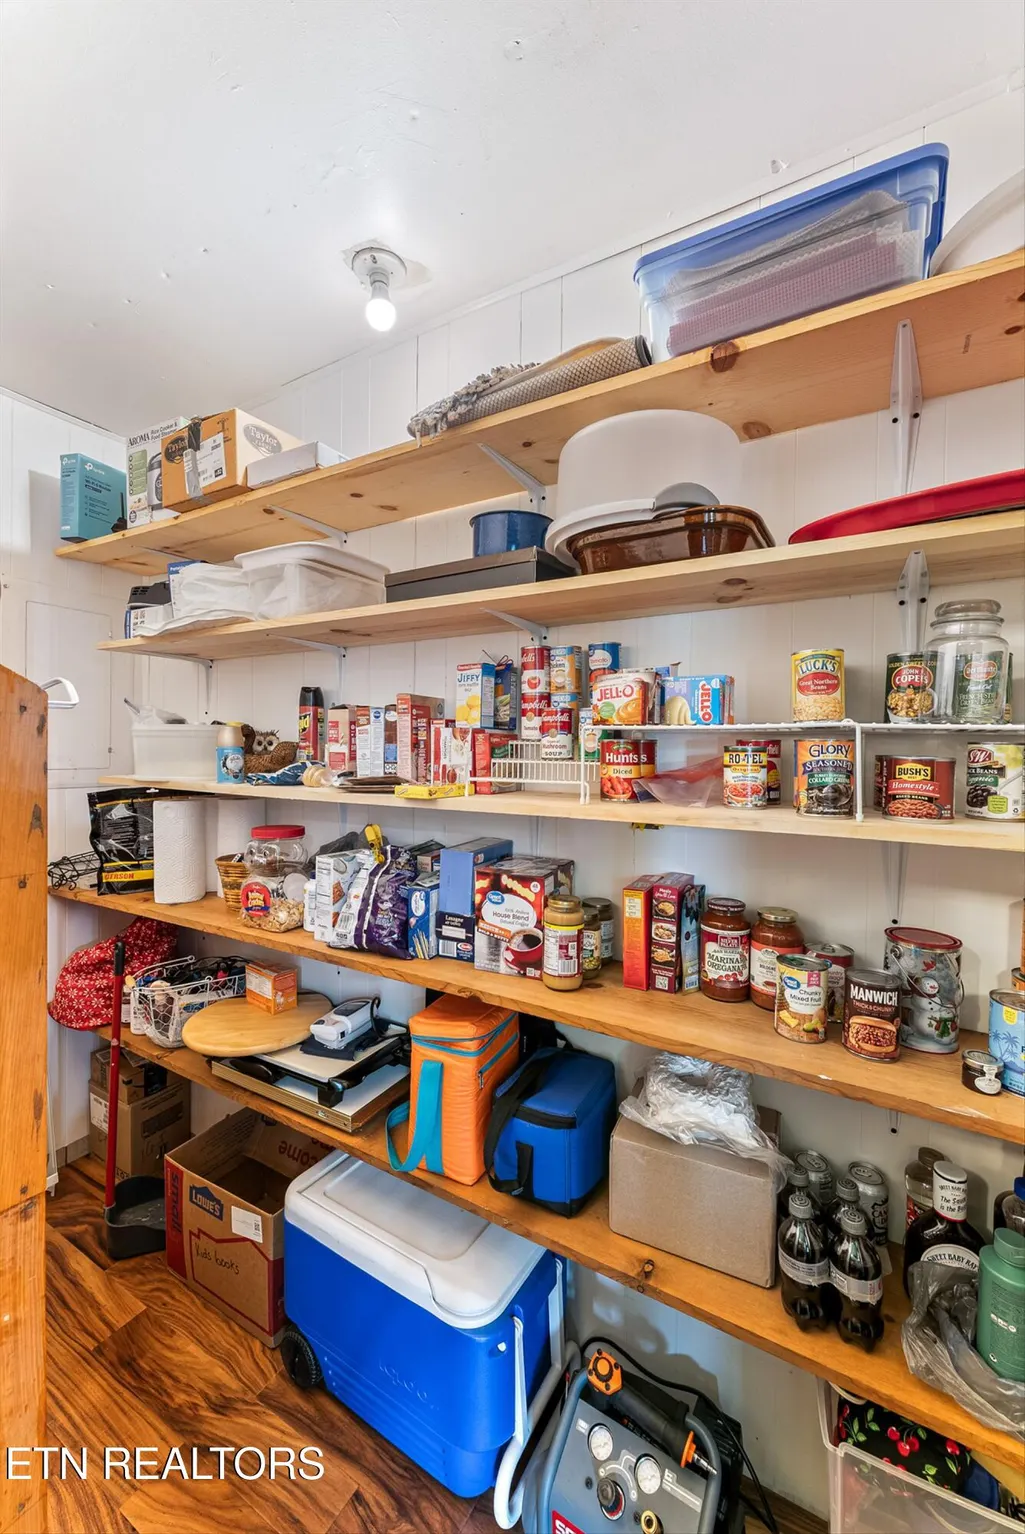
| Interior Amenities | Pantry,Breakfast Bar,Eat-in Kitchen |
|---|---|
| Basement | Walkout,Crawl Space |
| Flooring | Other,Carpet,Hardwood |
| Total Fireplaces | 2 |
| Fireplace Features | Wood Burning |
| Basement (Y/N) | false |
| Air Conditioning Y/N | true |
| Heating Y/N | true |
| Window Features | Windows - Wood,Windows - Insulated |
| Fireplace Y/N | true |
| Total Bedrooms | 3 |
| Total Baths | 2 |
| Other_sp_Rooms_co_Family_sp_Room | true |
Exterior Features
| Exterior Amenities | Windows - Vinyl |
|---|---|
| Parking Features | Off-Street Parking |
| Lot Features | Level,Rolling Slope |
| Water Source | Public |
| Lot Size Area | 0.46 |
| Building Area Total | 2069 |
| Lot Dimensions | 200x100x200x100 |
| Lot Size Acres | 0.46 |
| Lot Size Source | Tax Records |
Amenities
- Foreclosure
- Views
- Short Sale
- New Construction
- Adult 55+
- Lease To Own
- No HOA Fees
- Furnished
- Primary On Main
- Air Conditioning
- Seller Finance
- Green
- Fixer Upper
- Horse
- Golf
- Fireplace
- Deck
- Garage
- Basement
- Pool
Property vs Single Family Average in 37748
Price
Taxes
Year Built
 The data relating to real estate for sale on this Web Site comes from the IDX Program of the East Tennessee Realtors® Multiple Listing Service. © Copyright 2026 All rights reserved. This information is being provided for the consumers' personal, non-commercial use and may not be used for any purpose other than to identify prospective properties the consumers may be interested in purchasing. This information was updated September 14, 2026 6:53 AM UTC Some properties may subsequently have sold
 River Counties Association of REALTORS® All information deemed reliable but not guaranteed. All properties are subject to prior sale, change or withdrawal. Neither listing broker(s) or information provider(s) shall be responsible for any typographical errors, misinformation, misprints and shall be held totally harmless. Listing(s) information is provided for consumer's personal, non-commercial use and may not be used for any purpose other than to identify prospective properties consumers may
