
Views - New Construction - Primary on Main
Address
5280 Nw Baylor St, Cleveland, TN
Price
$ 400,000
Property Attributes
- MLS#1353220
- TypeSingle Family
- Listing Status Active
- CountyBradley
- CityCleveland
- AreaBradley County
- NeighborhoodNorthside Subdivision
- Zip37312
- StyleOther
- Year Built2026
- Taxes$ 2800
- Price$ 400,000
- Bedrooms2
- Full Bathrooms2
- Half Bathrooms1
- Sqr Footage1759
- Lot Size0.33 Acres
Data Source:
Knoxville MLS (KAAR)
Property Description
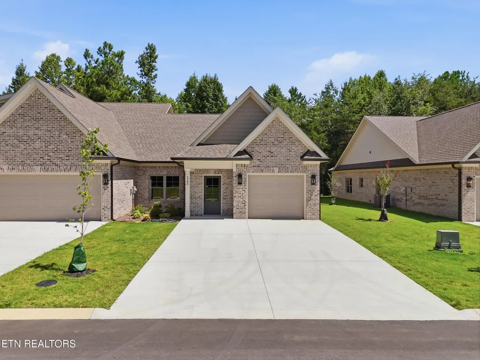
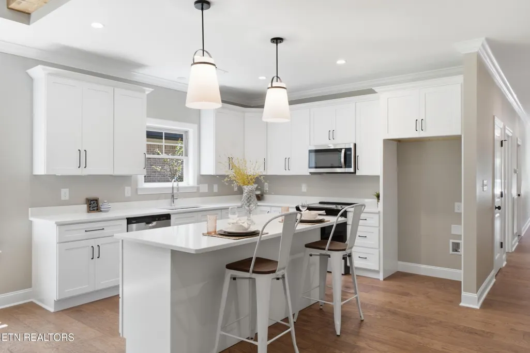
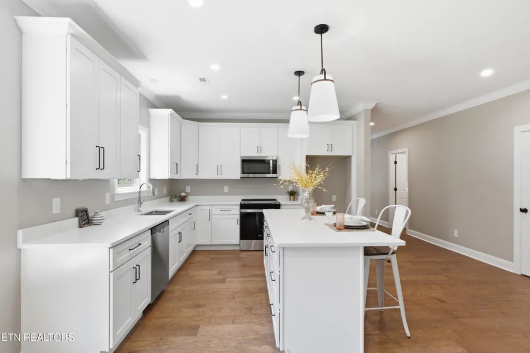
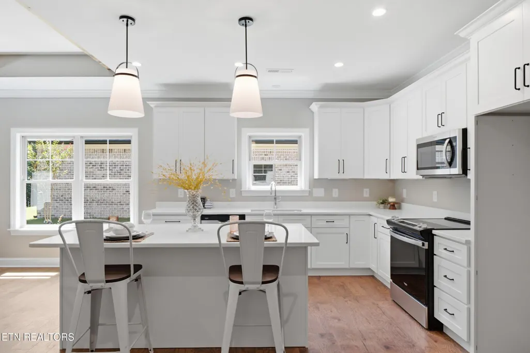
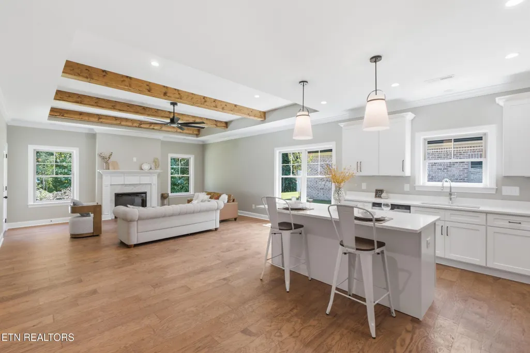
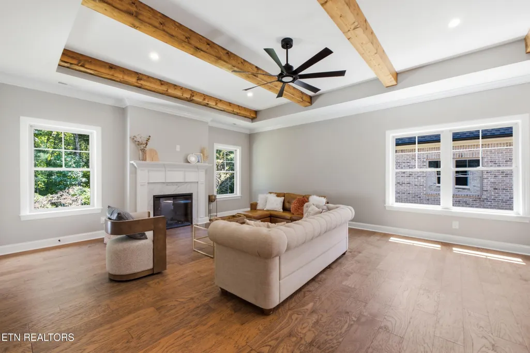
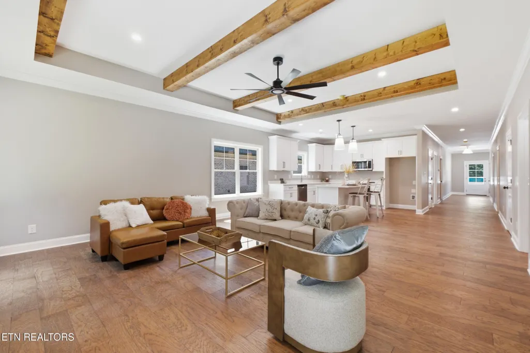
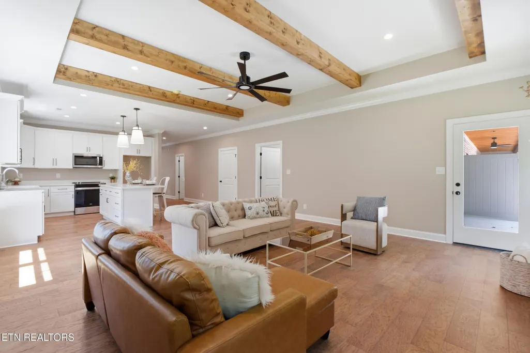
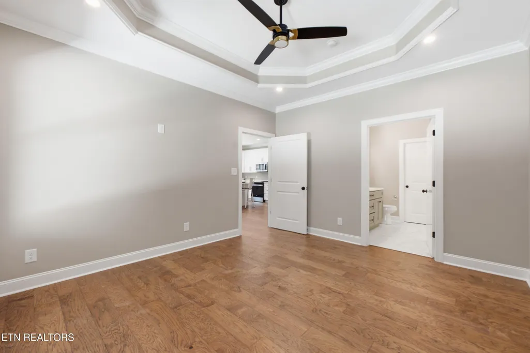
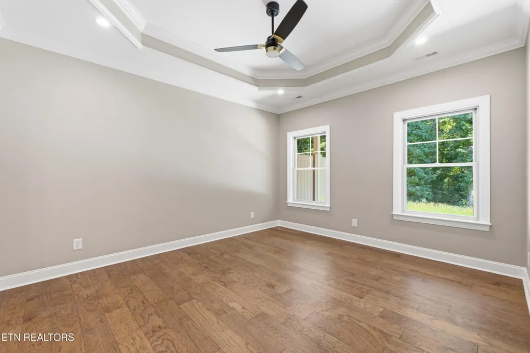
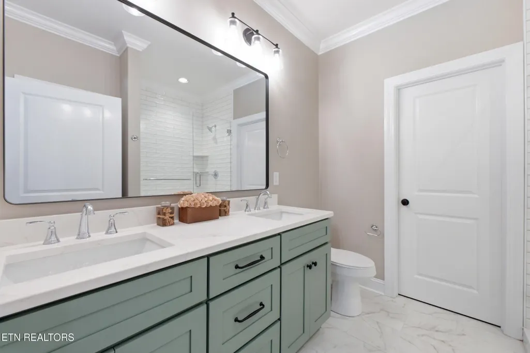
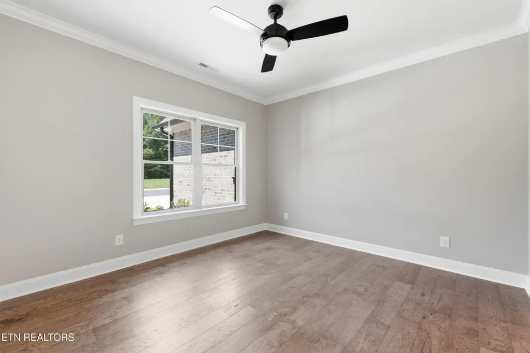
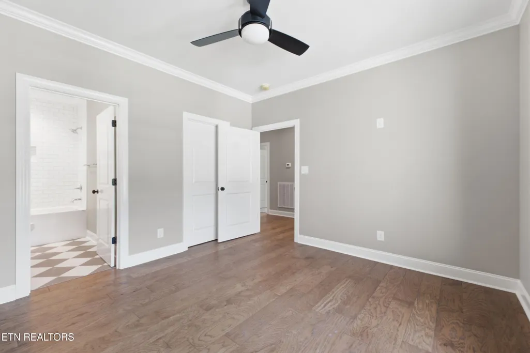
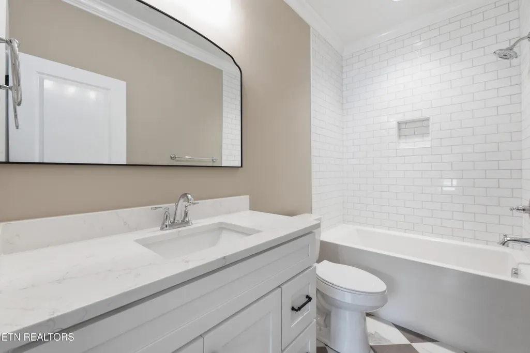
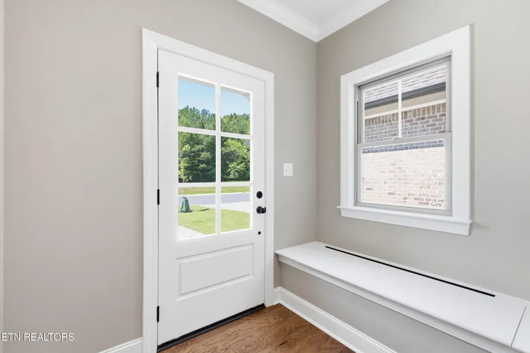
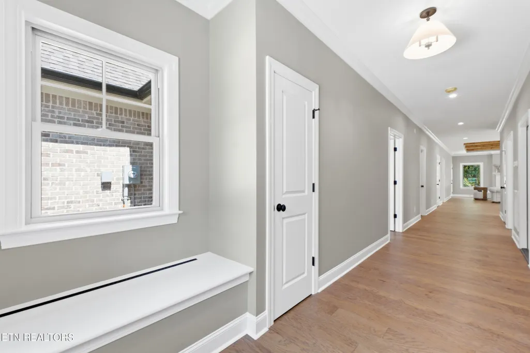
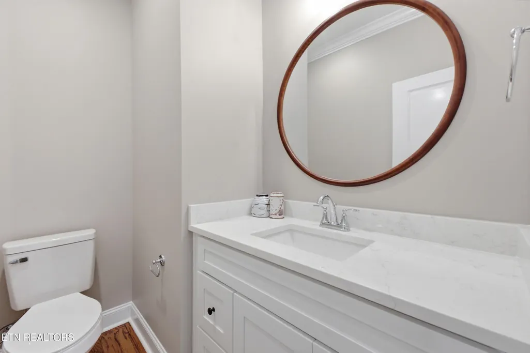
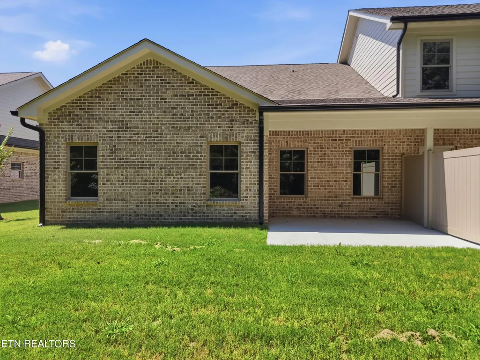
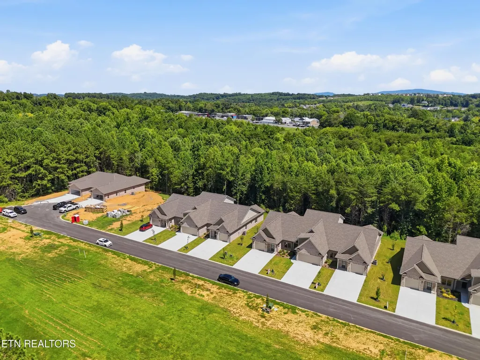
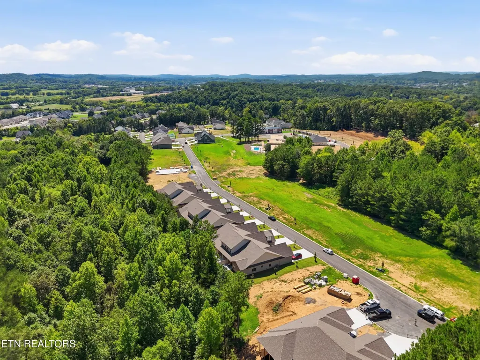
NEW CONSTRUCTION | MODERN ONE-LEVEL LIVING | COMMUNITY AMENITIES - Modern style, low-maintenance living, and a great selection of community amenities come together in this brand-new 2 bedroom, 2.5 bathroom townhouse on Baylor Street NW. The thoughtfully designed one-level layout features an inviting primary suite with a private en suite bathroom and walk-in closet, plus a separate laundry room for added everyday convenience. Beamed and tray ceilings add character throughout the home, while an electric fireplace creates a beautiful focal point in the living area. The eat-in kitchen flows easily into the main living space, making the layout ideal for both everyday living and entertaining. An attached garage adds even more convenience. Enjoy community amenities including a swimming pool, fitness center, basketball court, pickleball court, and clubhouse complete with a kitchen. With fresh modern finishes, an easy one-level floor plan, and a variety of community amenities, this new construction townhouse offers a lifestyle designed for comfort and convenience.
| Elementary School | Middle School | High School |
|---|---|---|
| Donald P Yates Primary Elementary School | Cleveland Middle School | Cleveland High School |
| Price History | |
|---|---|
| 8/26/2026 | Listed $400,000 |
General Features
| Sewer | Public Sewer |
|---|---|
| Heating | Central,Electric |
| Cooling | Central Cooling,Ceiling Fan(s) |
| Appliances | Dishwasher,Disposal,Microwave,Range |
| HOA Fee | 900 |
| Garage Spaces | 1 |
| Architectural Style | Other |
| Construction Materials | Fiber Cement,Brick |
| Year Built | 2026 |
| View | Mountain View |
| Property Subtype | Single Family Residence |
| Assoc Fee Paid Per | Yearly |
| County | Bradley County - 47 |
| Property Type | Single Family |
| Association Amenities | Swimming Pool,Club House,Playground,Other |
| HOA | true |
| Attached Garage | true |
| Subdivision Name | Northside Subdivision |
| Total Rooms | 8 |
| Full Baths | 2 |
| Status | Active |
| Directions | From Knoxville, take I-75 S toward Chattanooga. Take Exit 27 and turn left onto Paul Huff Parkway NW. Continue approximately 1.4 miles, then turn left onto N Lee Highway. Continue approximately 1.2 miles and turn left onto Northside Drive NW. Turn right onto Baylor Street NW. Continue on Baylor Street, and 5280 Baylor St NW will be on the right. |
| High School | Cleveland |
| City | Cleveland |
| MLS Area | Bradley County - 47 |
| Lot Size Units | Acres |
| Lot Size Square Feet | 14374.8 |
| Elementary School | Donald P Yates Primary |
| Property Attached Y/N | false |
| Middle/Junior High School | Cleveland |
| MLS Area Minor | Bradley County - 47 |
| Virtual Tour | https://my.matterport.com/show/?m=XSNm2xXuz3M |
| Structure Type | Ranch |
| Standard Status | Active |
| New Financing Cash | true |
| New Financing FHA | true |
| New Financing VA Loan | true |
| New Financing Coventional | true |
Interior Features
| Interior Amenities | Walk-In Closet(s),Kitchen Island,Eat-in Kitchen |
|---|---|
| Basement | None |
| Flooring | Other,Tile |
| Total Fireplaces | 1 |
| Fireplace Features | Electric |
| Basement (Y/N) | false |
| Air Conditioning Y/N | true |
| Heating Y/N | true |
| Fireplace Y/N | true |
| Half Baths | 1 |
| Total Bedrooms | 2 |
| Total Baths | 3 |
Exterior Features
| Parking Features | Attached |
|---|---|
| Lot Features | Level |
| Water Source | Public |
| Lot Size Area | 0.33 |
| Building Area Total | 1759 |
| Lot Size Acres | 0.33 |
| Lot Size Source | Tax Records |
Amenities
- Foreclosure
- Views
- Short Sale
- New Construction
- Adult 55+
- Lease To Own
- No HOA Fees
- Furnished
- Primary On Main
- Air Conditioning
- Seller Finance
- Green
- Fixer Upper
- Horse
- Golf
- Fireplace
- Deck
- Garage
- Basement
- Pool
Property vs Single Family Average in 37312
Price
Taxes
Year Built
 The data relating to real estate for sale on this Web Site comes from the IDX Program of the East Tennessee Realtors® Multiple Listing Service. © Copyright 2026 All rights reserved. This information is being provided for the consumers' personal, non-commercial use and may not be used for any purpose other than to identify prospective properties the consumers may be interested in purchasing. This information was updated September 15, 2026 6:35 AM UTC Some properties may subsequently have sold
 River Counties Association of REALTORS® All information deemed reliable but not guaranteed. All properties are subject to prior sale, change or withdrawal. Neither listing broker(s) or information provider(s) shall be responsible for any typographical errors, misinformation, misprints and shall be held totally harmless. Listing(s) information is provided for consumer's personal, non-commercial use and may not be used for any purpose other than to identify prospective properties consumers may
