
Views - Primary on Main
Address
1025 Gray Rock View, Pikeville, TN
Price
$ 599,929
Property Attributes
- MLS#1354195
- TypeSingle Family
- Listing Status Active
- CountyBledsoe
- CityPikeville
- AreaBledsoe County
- NeighborhoodHawks Bluff
- Zip37367
- StyleOther, Traditional
- Year Built2025
- Taxes$ 459
- Price$ 599,929
- Bedrooms2
- Full Bathrooms2
- Half Bathrooms0
- Sqr Footage2120
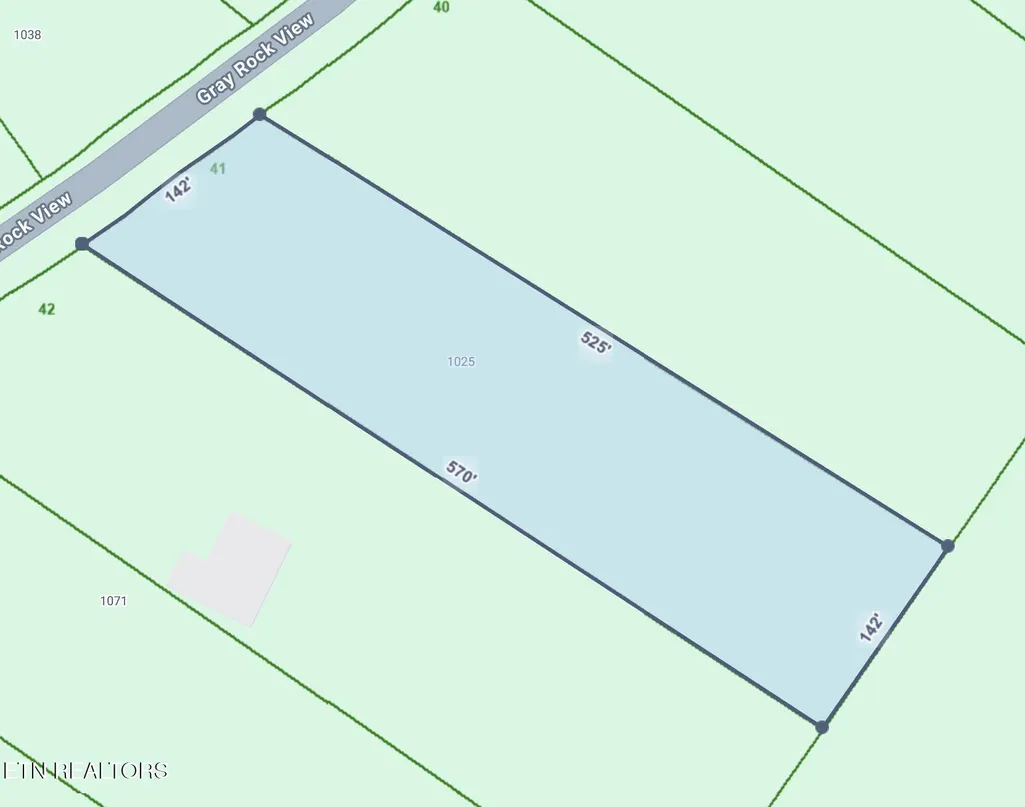
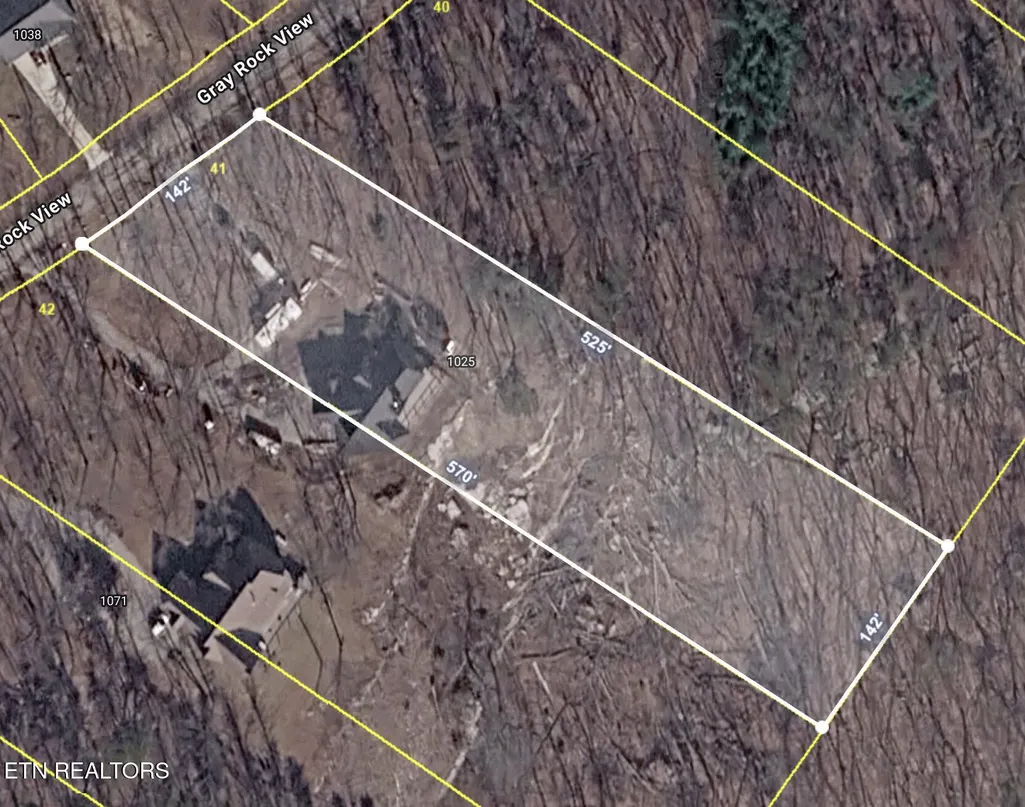
- Lot Size1.98 Acres
Data Source:
Knoxville MLS (KAAR)
Property Description
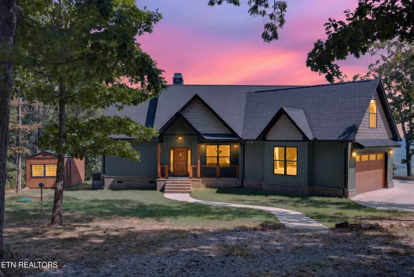
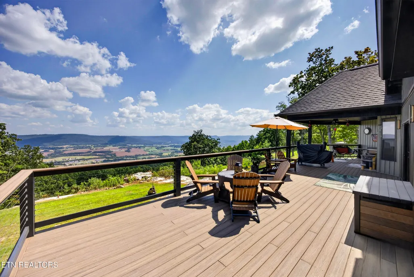
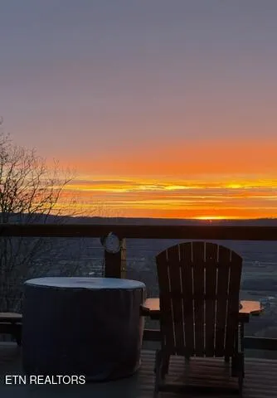
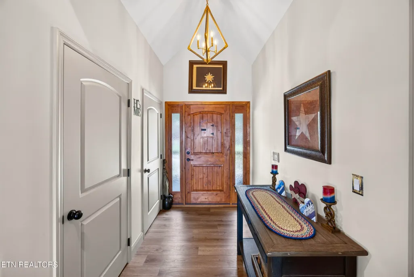
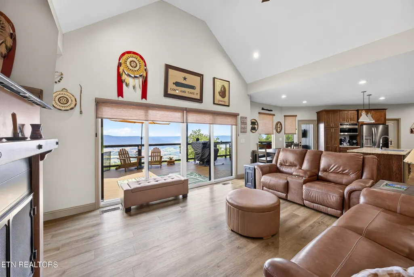
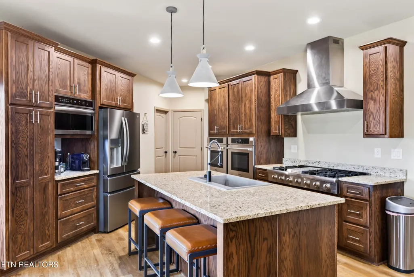
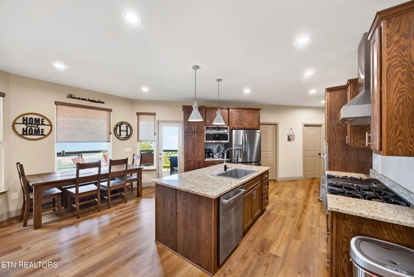
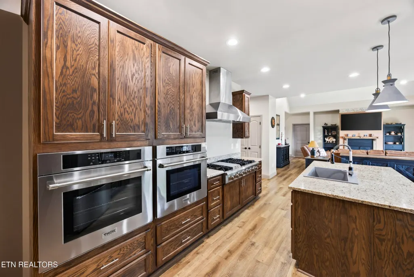
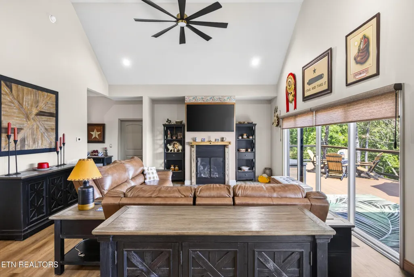
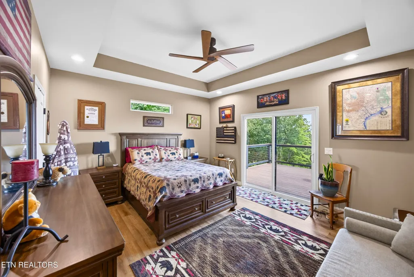
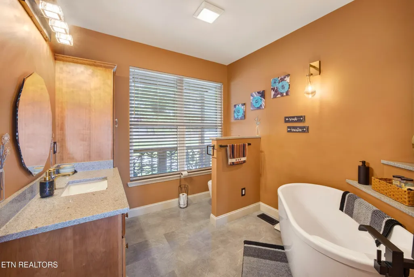
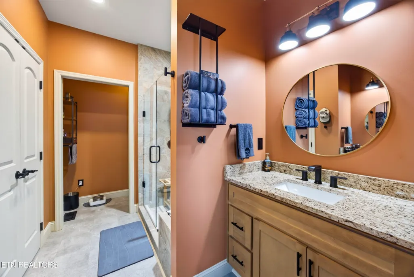
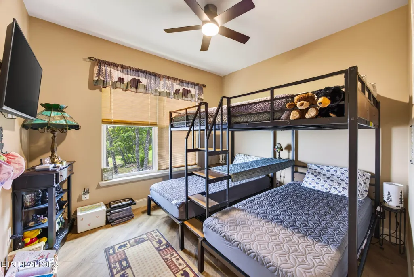
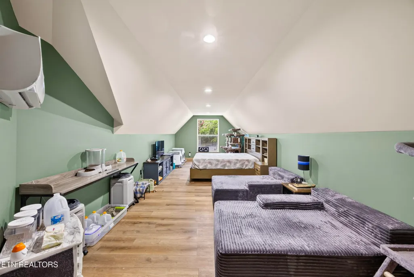
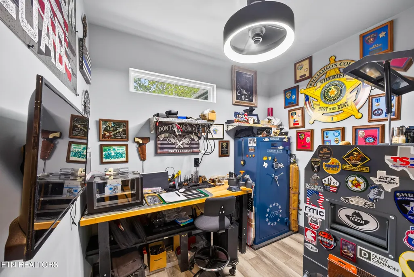
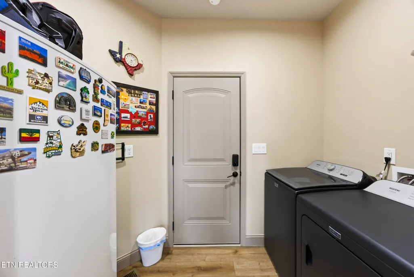
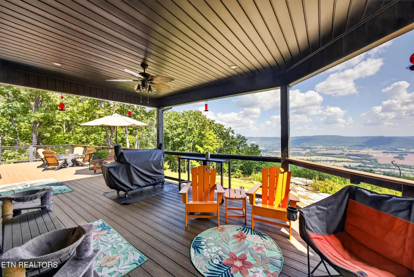
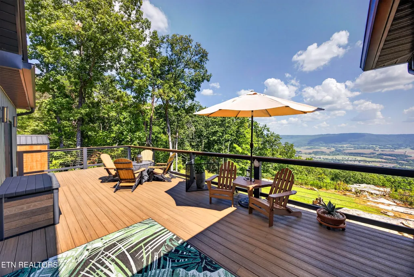
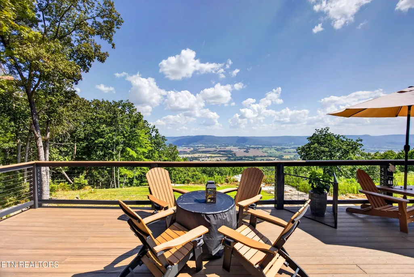
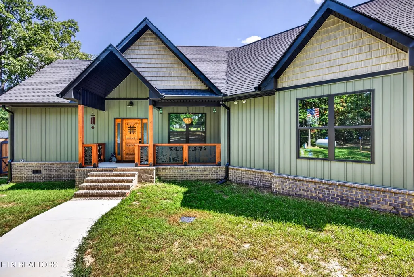
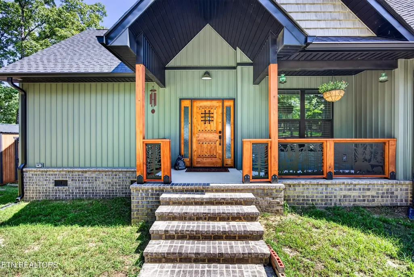
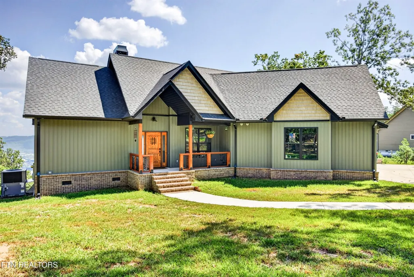
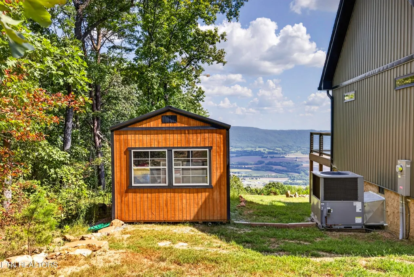
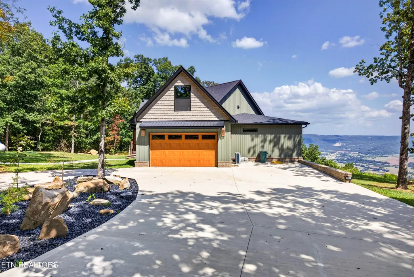
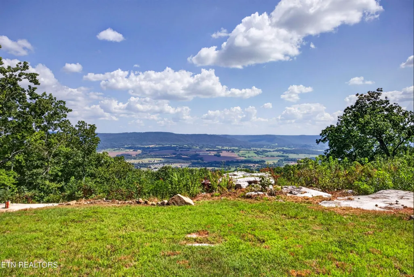
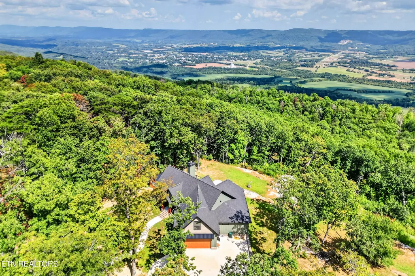
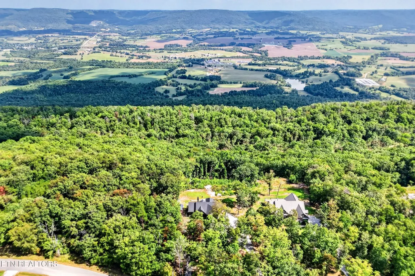
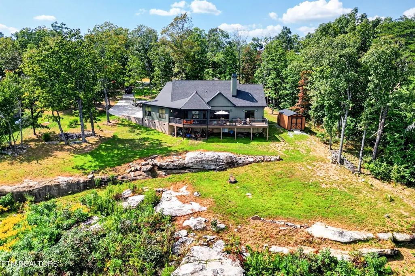
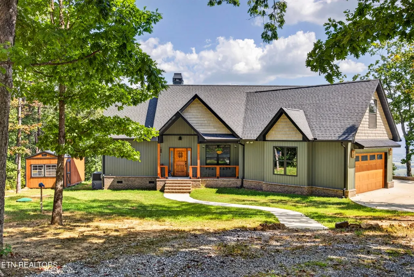
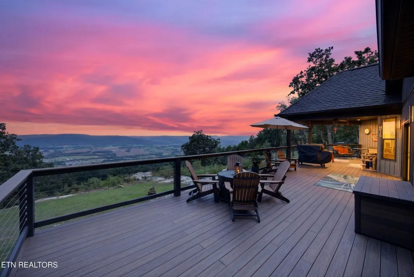
Some views simply cannot be captured in a photograph, and this is one of them! Welcome to 1025 Gray Rock Vw in Hawks Bluff subdivision, where 1.98 gently rolling acres offer a truly breathtaking, million-dollar mountainscape. From the moment you enter, expansive back sliders frame the panoramic mountain view, while the oversized back deck provides the perfect place to take it all in. Completed in 2025, this home is just as impressive, featuring a striking dark green exterior, warm wood accents, custom ironwork, and a beautiful custom front door. Inside, soaring vaulted ceilings and an open floor plan create an inviting space with distinct living areas. The split-bedroom layout features a beautiful primary suite with deck access, trey ceiling, double vanities, tiled walk-in shower with bench, and large walk-in closet. An additional bedroom and versatile flex room provide options for an office, school room, hobby space, or additional living area, plus a smaller workspace for projects or tinkering. The gorgeous kitchen features granite, an island, custom soft-close cabinetry, coffee bar, stainless appliances, a Thor six-burner range with grill, and two single ovens. A full bath with a relaxing soaking tub completes the main level. Upstairs, the bonus room offers additional flexibility, a convenient sink, and attic storage. The incredible Trex back deck features covered and open areas plus TV hookup, perfect for Saturday football with a view! The heated/cooled two-car garage is currently used as a hobby space and can easily be converted back to a garage. Additional features include tankless water heater, water softener, electric HVAC with automatic propane conversion, wood-burning fireplace with propane capability, generator connection, rented propane tank, shed, mature trees, and natural rock outcroppings. A stunning Tennessee mountain setting where the details matter, but the view is what you will never forget.
| Elementary School | Middle School | High School |
|---|---|---|
| Pikeville Elementary School | Bledsoe County Middle School | Bledsoe County High School |
| Price History | |
|---|---|
| 9/3/2026 | Listed $599,929 |
General Features
| Sewer | Septic Tank |
|---|---|
| Heating | Central,Propane,Electric |
| Cooling | Central Cooling,Ceiling Fan(s) |
| Appliances | Tankless Water Heater,Gas Range,Dishwasher,Dryer,Microwave,Refrigerator,Self Cleaning Oven,Washer |
| HOA Fee | 300 |
| Garage Spaces | 2 |
| Association Fee Includes | Grounds Maintenance |
| Architectural Style | Other,Traditional |
| Security Features | Smoke Detector |
| Construction Materials | Vinyl Siding,Shingle Shake,Frame |
| Year Built | 2025 |
| View | Mountain View,Country Setting |
| Property Subtype | Single Family Residence |
| Assoc Fee Paid Per | Yearly |
| County | Bledsoe County - 50 |
| Property Type | Single Family |
| HOA | true |
| Attached Garage | true |
| Subdivision Name | Hawks Bluff |
| Other Structures | Storage |
| Total Rooms | 11 |
| Full Baths | 2 |
| Status | Active |
| Directions | From BCCH: S on Main St/US-127, L on Spring St, R on N Grove St, L on Cleveland Ave, L on Simmons Rd, L on Gray Rock View. |
| High School | Bledsoe County |
| City | Pikeville |
| MLS Area | Bledsoe County - 50 |
| Lot Size Units | Acres |
| Lot Size Square Feet | 86248.8 |
| Elementary School | Pikeville |
| Property Attached Y/N | false |
| Middle/Junior High School | Bledsoe County |
| MLS Area Minor | Bledsoe County - 50 |
| Structure Type | 1 1/2 Story |
| Standard Status | Active |
| New Financing Cash | true |
| New Financing FHA | true |
| New Financing VA Loan | true |
| New Financing Coventional | true |
Interior Features
| Interior Amenities | Walk-In Closet(s),Cathedral Ceiling(s),Kitchen Island,Pantry,Eat-in Kitchen |
|---|---|
| Basement | Crawl Space |
| Flooring | Tile |
| Total Fireplaces | 1 |
| Fireplace Features | Gas,Wood Burning,Other |
| Basement (Y/N) | false |
| Air Conditioning Y/N | true |
| Heating Y/N | true |
| Fireplace Y/N | true |
| Total Bedrooms | 2 |
| Total Baths | 2 |
Exterior Features
| Parking Features | Garage Door Opener,Attached,RV Parking,Main Level |
|---|---|
| Lot Features | Rolling Slope |
| Water Source | Public |
| Lot Size Area | 1.98 |
| Building Area Total | 2120 |
| Lot Dimensions | 142x570 |
| Lot Size Acres | 1.98 |
| Lot Size Source | Tax Records |
Amenities
- Foreclosure
- Views
- Short Sale
- New Construction
- Adult 55+
- Lease To Own
- No HOA Fees
- Furnished
- Primary On Main
- Air Conditioning
- Seller Finance
- Green
- Fixer Upper
- Horse
- Golf
- Fireplace
- Deck
- Garage
- Basement
- Pool
Property vs Single Family Average in 37367
Price
Taxes
Year Built
 The data relating to real estate for sale on this Web Site comes from the IDX Program of the East Tennessee Realtors® Multiple Listing Service. © Copyright 2026 All rights reserved. This information is being provided for the consumers' personal, non-commercial use and may not be used for any purpose other than to identify prospective properties the consumers may be interested in purchasing. This information was updated September 15, 2026 6:35 AM UTC Some properties may subsequently have sold
 River Counties Association of REALTORS® All information deemed reliable but not guaranteed. All properties are subject to prior sale, change or withdrawal. Neither listing broker(s) or information provider(s) shall be responsible for any typographical errors, misinformation, misprints and shall be held totally harmless. Listing(s) information is provided for consumer's personal, non-commercial use and may not be used for any purpose other than to identify prospective properties consumers may
