
Water Views - Primary on Main
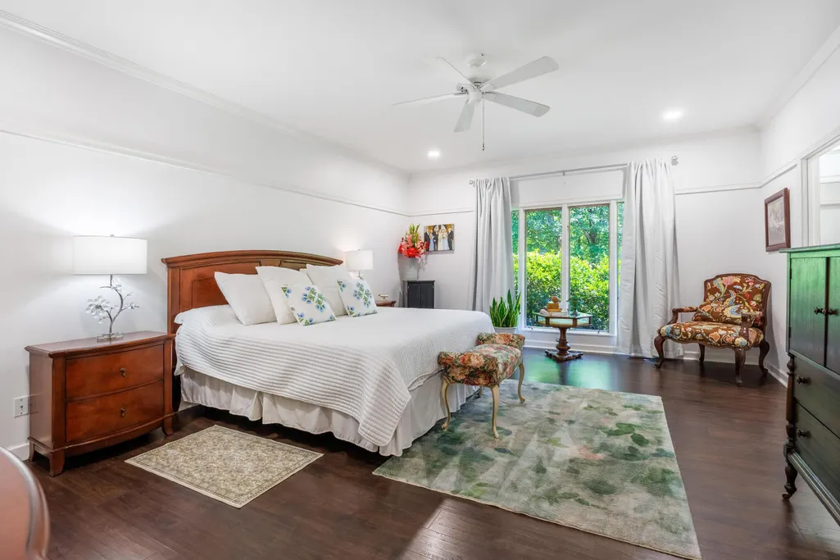
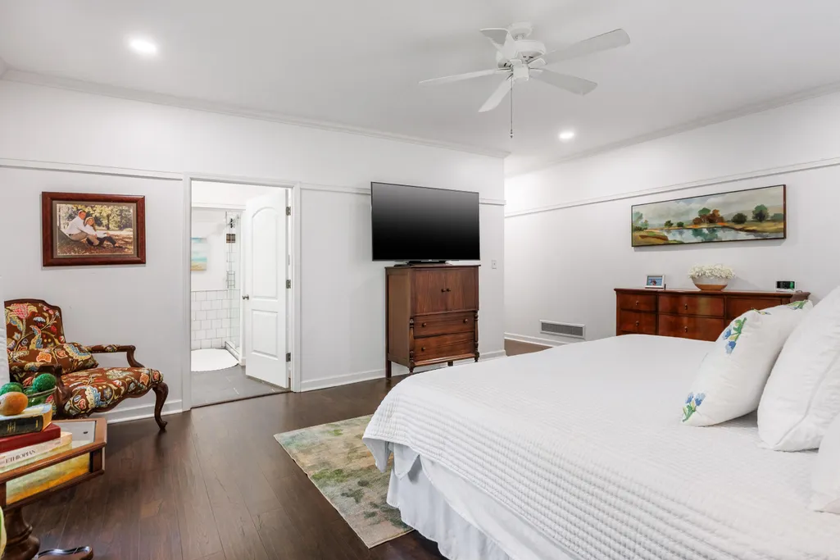
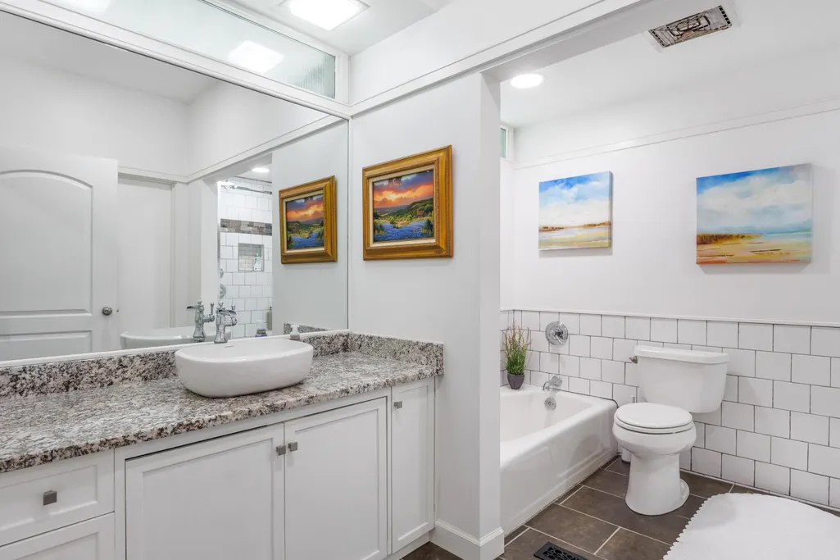
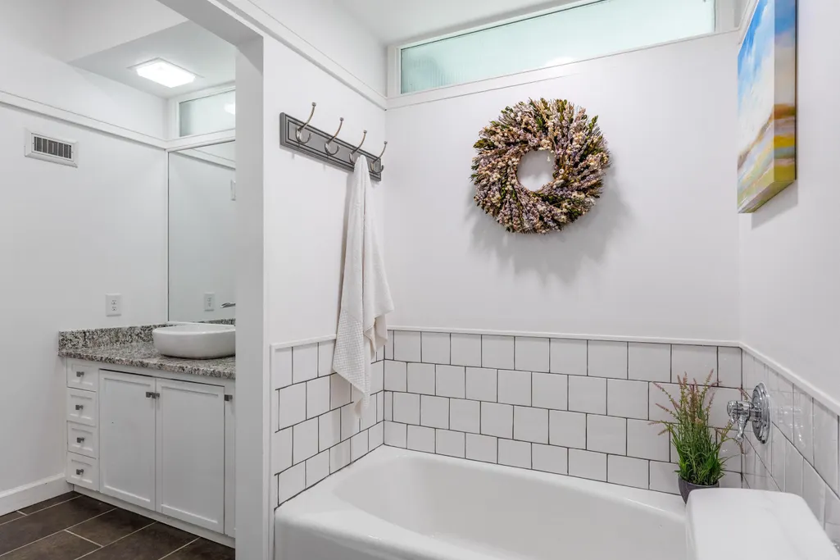
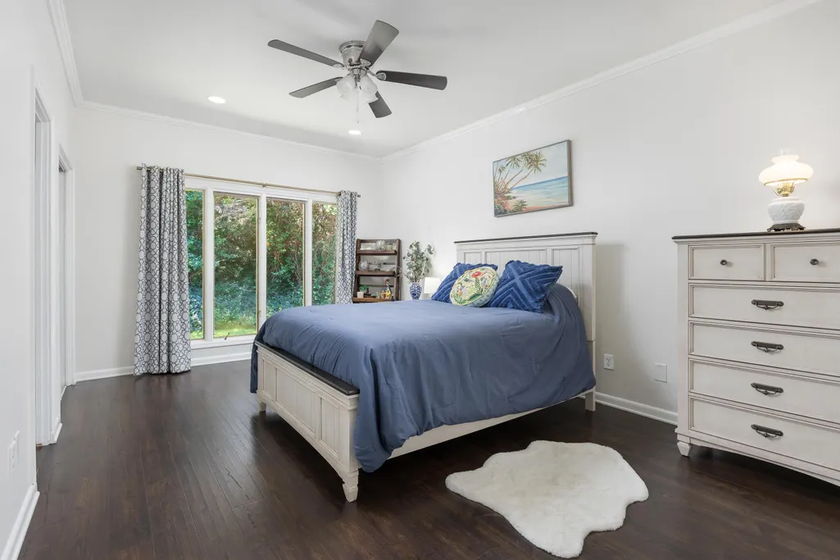
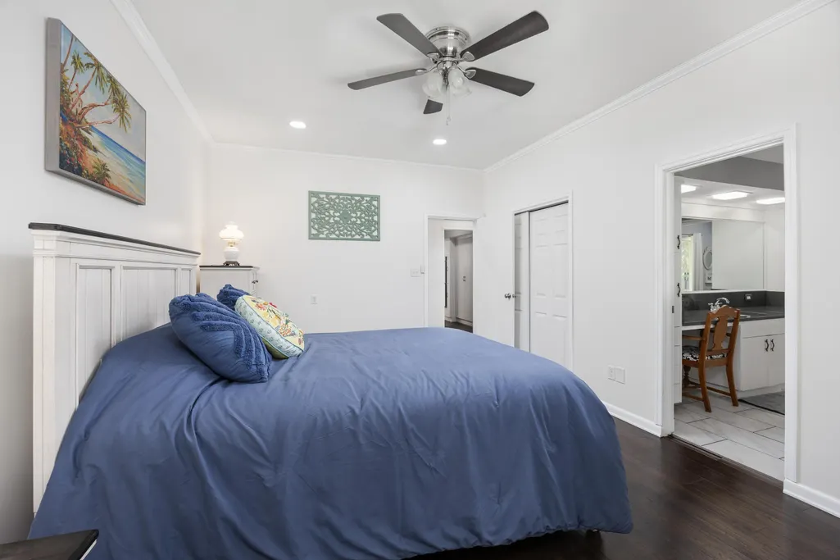
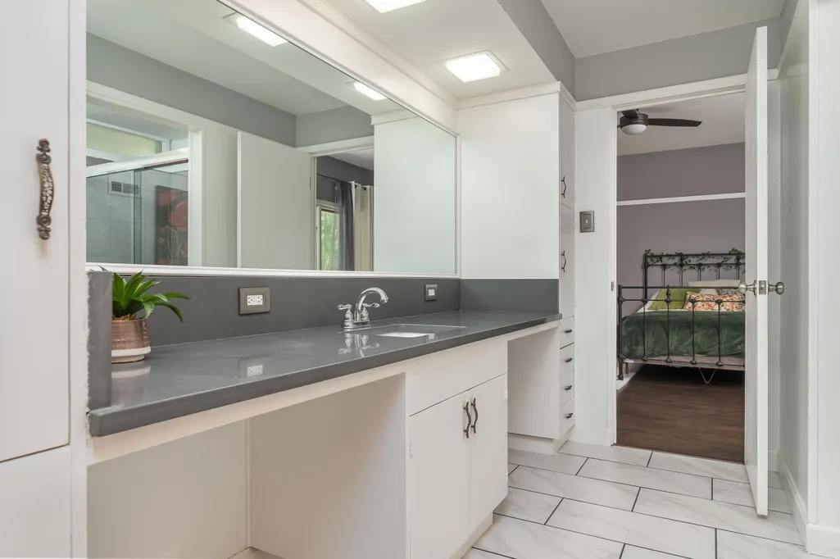
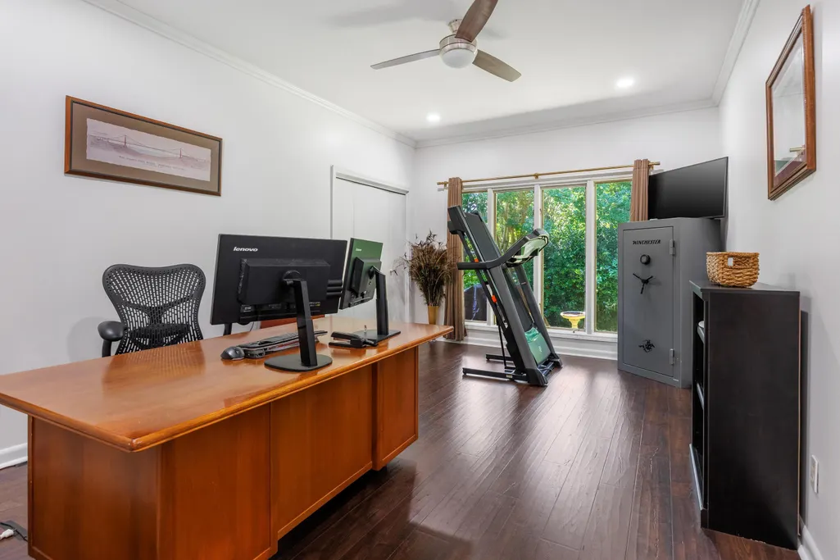
Address
615 Springhill Drive Ne, Cleveland, TN
Price
$ 825,000
Property Attributes
- MLS#20261849
- TypeSingle Family
- Listing Status Active
- CountyBradley
- CityCleveland
- NeighborhoodJernigan Spghil
- Zip37312
- StyleRanch
- Year Built1966
- Taxes$ 4127
- Price$ 825,000
- Bedrooms5
- Full Bathrooms3
- Half Bathrooms1
- Sqr Footage3865
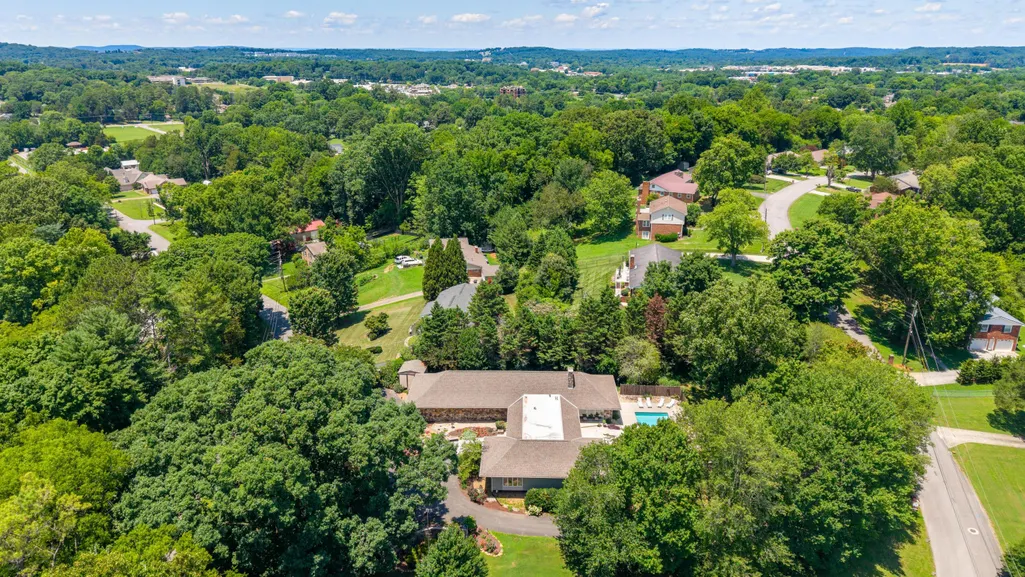
- Lot Size1.23 Acres
Data Source:
River Counties MLS (RCMLS)
Property Description
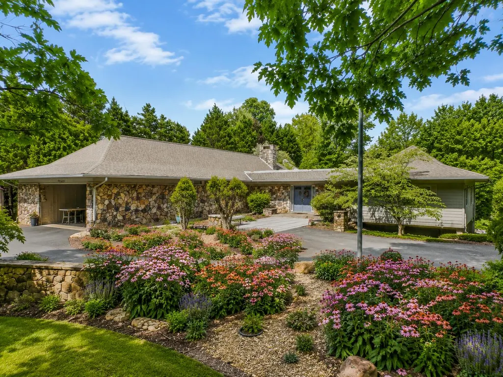
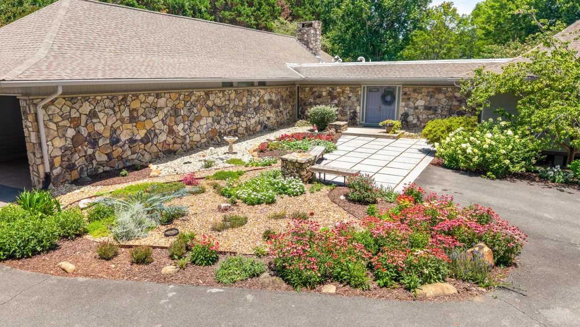
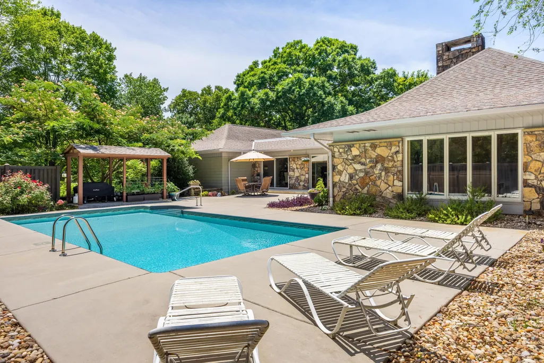
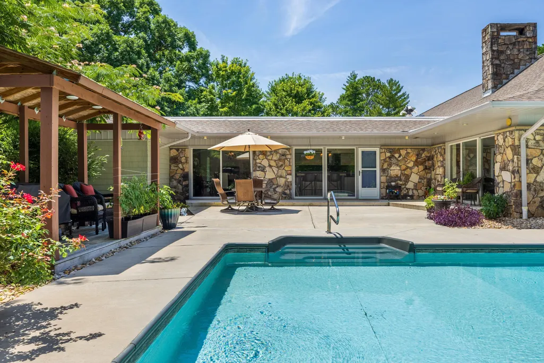
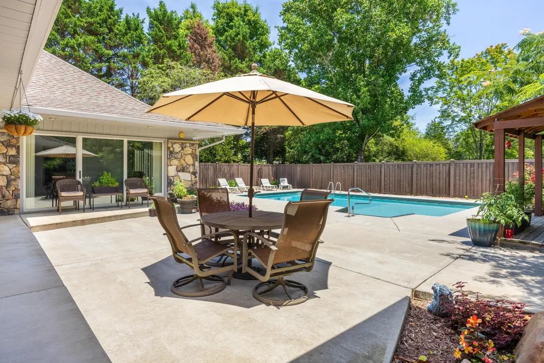
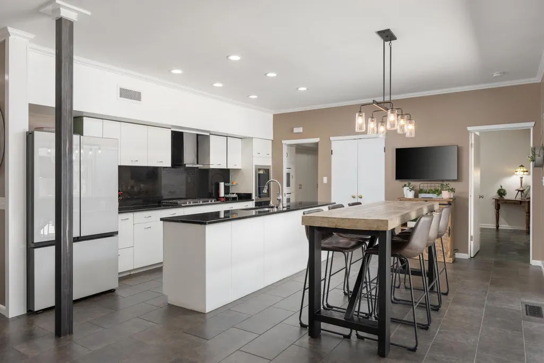
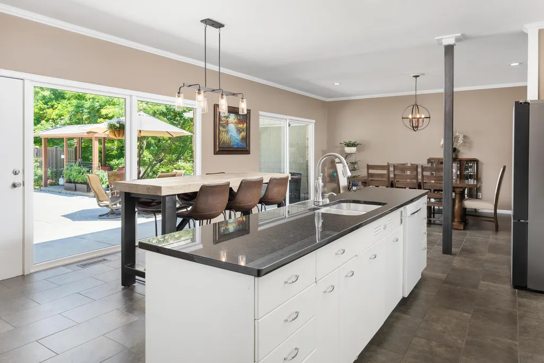
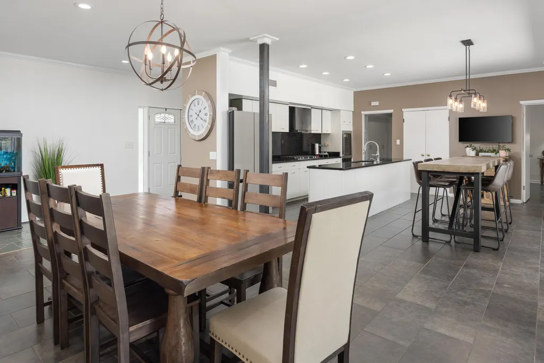
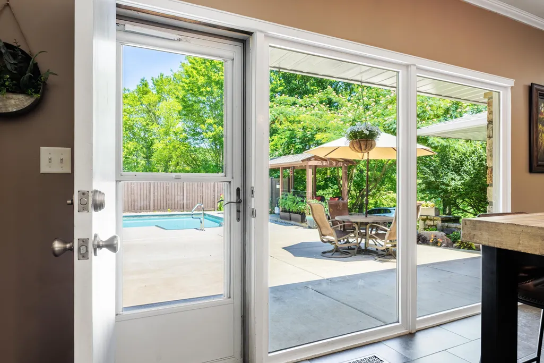
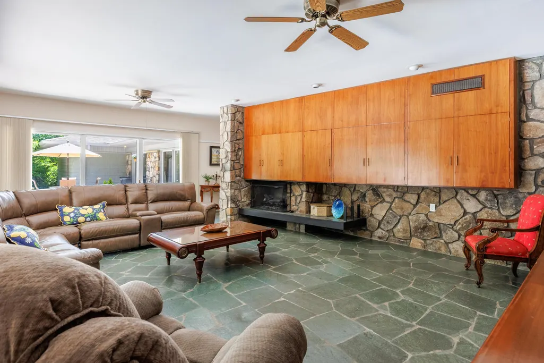
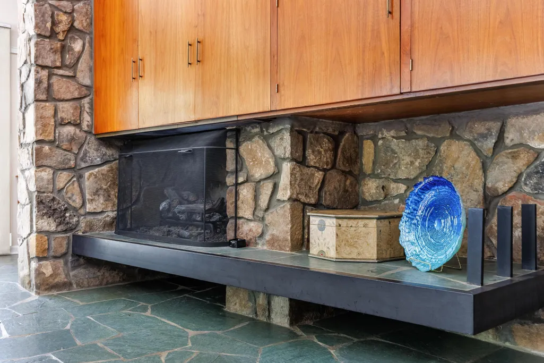
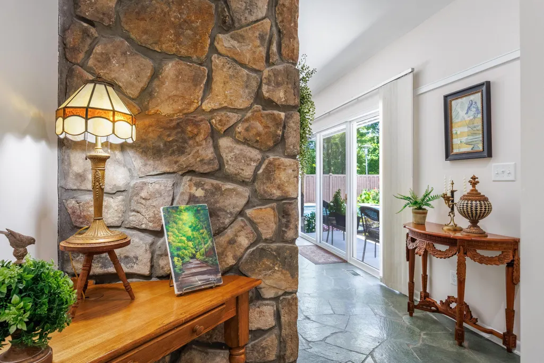
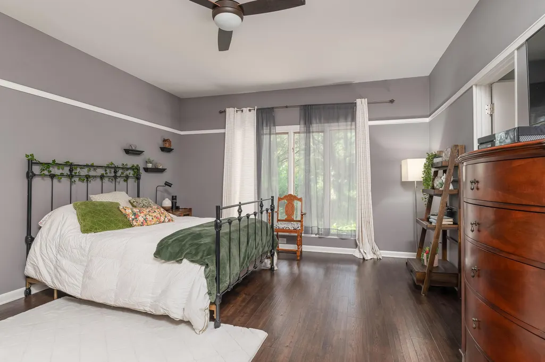
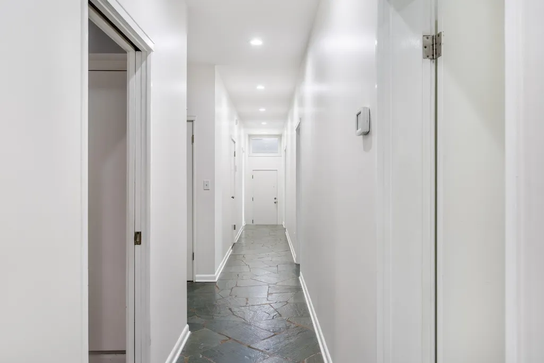
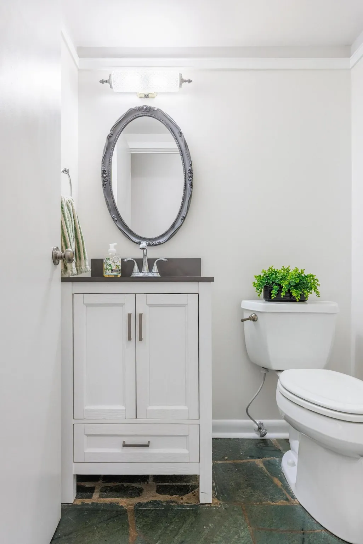
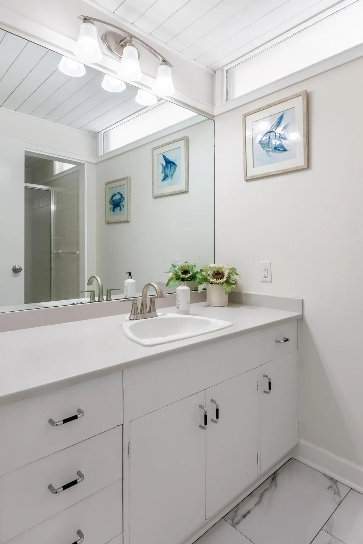
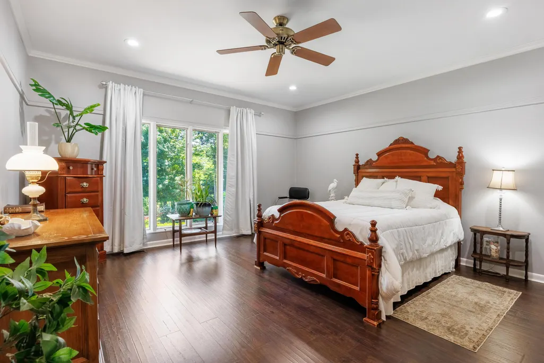
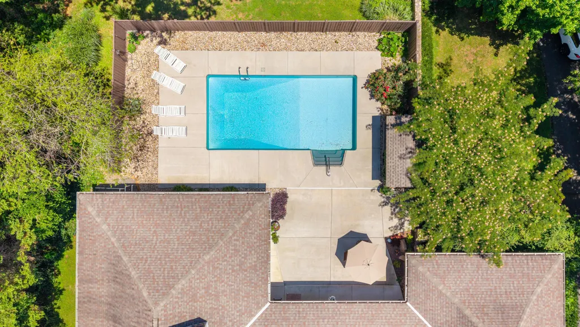
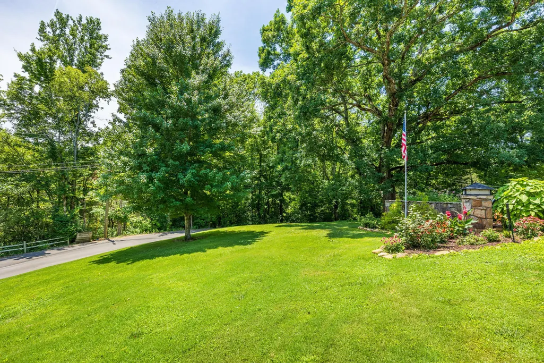
MID-CENTURY MODERN | ONE LEVEL LIVING | POOLSIDE VIEWS | 1.23 ACRES - Welcome to this beautifully maintained 5-bedroom mid-century modern home in the desirable Jernigan Springhill subdivision of North Cleveland. Set on 1.23 acres and all on one level, this architect-designed residence was created by Thorn Howe Stratton, the prominent Memphis architect whose work includes the iconic Memphis Pink Palace Museum. Throughout the home, you'll find the timeless architectural details and thoughtful design that make authentic mid-century modern homes so highly regarded. Extensive built-in cabinetry, rich brick accents, elegant crown molding, and expansive windows fill the home with natural light while framing beautiful views of the in-ground pool and backyard. The spacious layout features clean lines, generous living areas, and a seamless flow designed for both comfortable everyday living and effortless entertaining. With five bedrooms, there is plenty of flexibility for guests, a home office, hobby space, or multi-generational living. The combination of warm wood tones, custom built-ins, and classic brickwork creates a sense of character and craftsmanship rarely found in today's homes. Step outside to enjoy the in-ground pool, expansive yard, and charming gazebo, creating the perfect setting for relaxing, entertaining, or enjoying the peaceful surroundings. Mature landscaping and ample outdoor space enhance the property's private, retreat-like atmosphere. Conveniently located near the heart of Cleveland, this distinctive architect-designed home offers easy access to shopping, dining, schools, and everyday conveniences while maintaining the charm and character of an established neighborhood.
| Elementary School | Middle School | High School |
|---|---|---|
| Mayfield Elementary School | Cleveland Middle School | Cleveland High School |
| Price History | |
|---|---|
| 4/9/2026 | Listed $950,000 |
| 5/8/2026 | 5$900,000 |
| 6/4/2026 | Listed $899,000 |
| 6/11/2026 | Listed $898,000 |
| 6/22/2026 | Listed $897,000 |
| 6/26/2026 | Listed $896,000 |
| 6/29/2026 | 2$875,000 |
| 7/14/2026 | 3$850,000 |
| 7/28/2026 | 1$840,000 |
| 8/5/2026 | 2$825,000 |
General Features
| Living Area | 3865 |
|---|---|
| Sewer | Public Sewer |
| Heating | Natural Gas |
| Cooling | Ceiling Fan(s),Central Air |
| Utilities | Water Available,Phone Available,Cable Available,Electricity Available |
| Possession | Close Of Escrow |
| Roof | Shingle |
| Appliances | Tankless Water Heater,Dishwasher,Disposal,Double Oven,Electric Cooktop,Exhaust Fan,Gas Range,Indoor Grill,Microwave,Refrigerator |
| Garage Spaces | 2 |
| Patio/Porch Features | Patio |
| Architectural Style | Ranch |
| Pool Features | Outdoor Pool,Fenced,In Ground |
| Construction Materials | Stone,Other |
| Year Built | 1966 |
| View | Pool,Mountain(s) |
| Levels | One |
| Property Subtype | Single Family Residence |
| Community Features | None |
| County | Bradley |
| New Construction | false |
| Property Type | Residential |
| HOA | false |
| Attached Garage | true |
| Subdivision Name | Jernigan Spghil |
| Garage Y/N | true |
| Other Structures | Shed(s),Gazebo |
| Full Baths | 3 |
| Status | Active |
| Directions | From Paul Huff Parkway, turn onto Valley Head Road and continue to Mouse Creek Road NW. Follow Mouse Creek Road to Ocoee Crossing NW, then continue onto Blythe Ferry Road NE. Turn onto Springhill Drive NE and follow it to 615 Springhill Drive NE, Cleveland, TN 37312. |
| High School | Cleveland |
| City | Cleveland |
| Lot Size Units | Acres |
| Lot Size Square Feet | 53578.8 |
| Carport Y/N | false |
| Listing Terms | Cash,Conventional,VA Loan |
| Elementary School | Mayfield |
| Tax Annual Amount | 4127.38 |
| Middle/Junior High School | Cleveland |
| Property Condition | Functional |
| Standard Status | Active |
Interior Features
| Interior Amenities | Split Bedrooms,Walk-In Closet(s),Primary Downstairs,Eat-in Kitchen,Bathroom Mirror(s),Breakfast Bar,Ceiling Fan(s),Crown Molding |
|---|---|
| Basement | None |
| Flooring | Carpet,Hardwood,Slate,Tile |
| Air Conditioning Y/N | true |
| Heating Y/N | true |
| Half Baths | 1 |
| Laundry Features | Laundry Room |
| Total Bedrooms | 5 |
| LivingAreaSource | Public Records |
| Total Baths | 4 |
Exterior Features
| Exterior Amenities | None |
|---|---|
| Parking Features | Garage |
| Lot Features | Cleared |
| Water Source | Public |
| Lot Size Area | 1.23 |
| Foundation Details | See Remarks |
| Lot Size Acres | 1.23 |
| Road Surface Type | Asphalt,Paved |
| Road Frontage Type | County Road |
Amenities
- Foreclosure
- Views
- Short Sale
- New Construction
- Adult 55+
- Lease To Own
- No HOA Fees
- Furnished
- Primary On Main
- Air Conditioning
- Seller Finance
- Green
- Fixer Upper
- Horse
- Golf
- Fireplace
- Deck
- Garage
- Basement
- Pool
Property vs Single Family Average in 37312
Price
Taxes
Year Built
 The data relating to real estate for sale on this Web Site comes from the IDX Program of the East Tennessee Realtors® Multiple Listing Service. © Copyright 2026 All rights reserved. This information is being provided for the consumers' personal, non-commercial use and may not be used for any purpose other than to identify prospective properties the consumers may be interested in purchasing. This information was updated September 17, 2026 7:24 AM UTC Some properties may subsequently have sold
 River Counties Association of REALTORS® All information deemed reliable but not guaranteed. All properties are subject to prior sale, change or withdrawal. Neither listing broker(s) or information provider(s) shall be responsible for any typographical errors, misinformation, misprints and shall be held totally harmless. Listing(s) information is provided for consumer's personal, non-commercial use and may not be used for any purpose other than to identify prospective properties consumers may
