
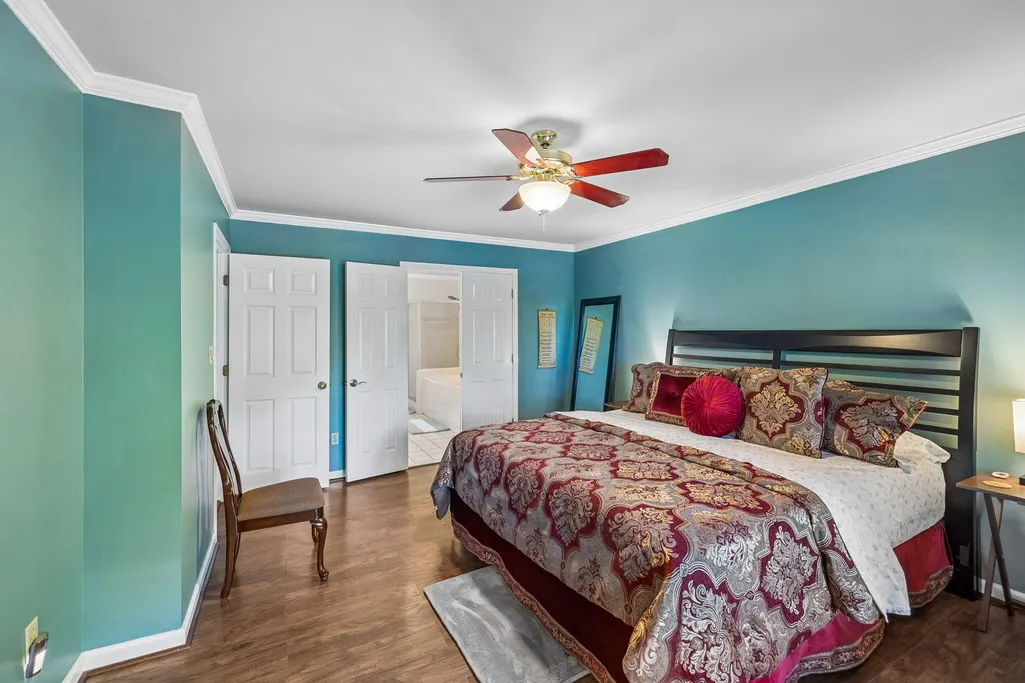
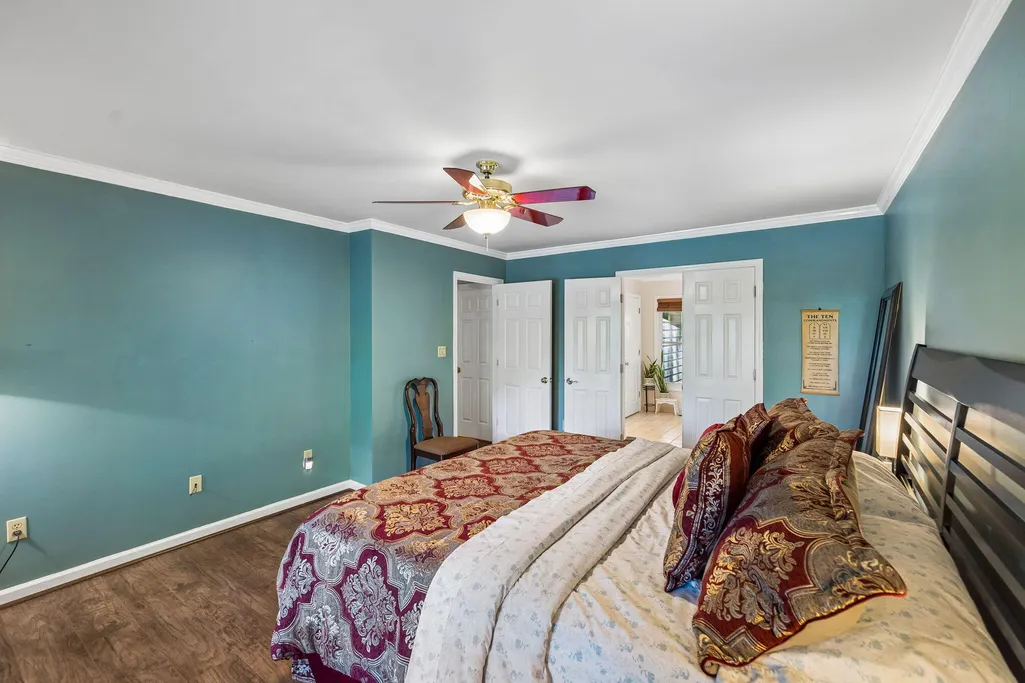
Views - Primary on Main
Address
2013 Laurel Springs Drive Nw, Cleveland, TN
Price
$ 460,000
Property Attributes
- MLS#20262645
- TypeSingle Family
- Listing Status Active
- CountyBradley
- CityCleveland
- NeighborhoodLaurel Springs
- Zip37311
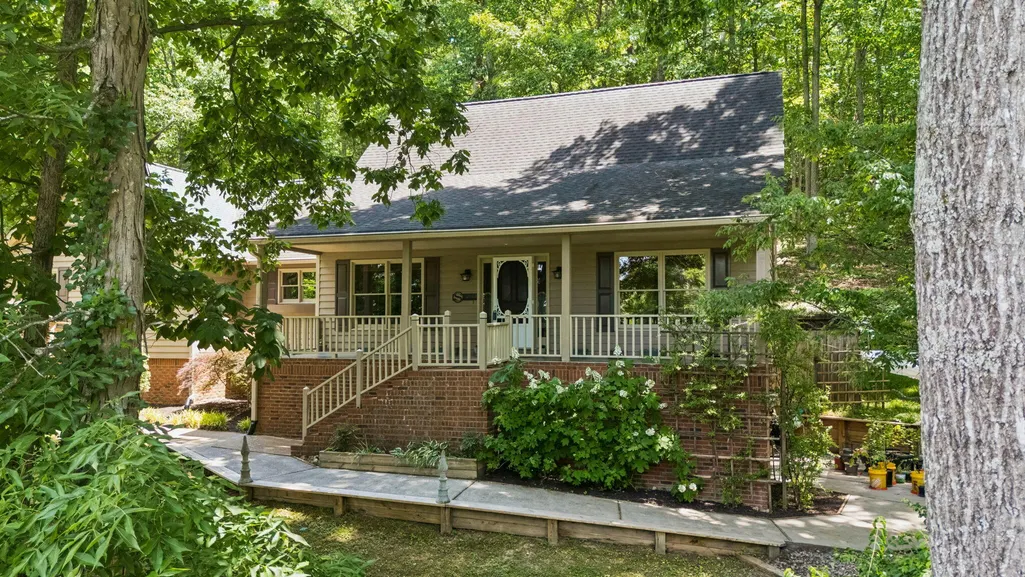
- StyleCape Cod
- Year Built1989
- Taxes$ 2090
- Price$ 460,000
- Bedrooms3
- Full Bathrooms2
- Half Bathrooms1
- Sqr Footage2401
- Lot Size1.52 Acres
Data Source:
River Counties MLS (RCMLS)
Property Description
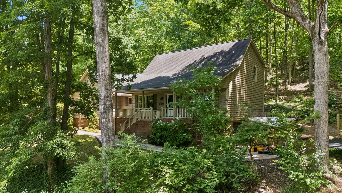
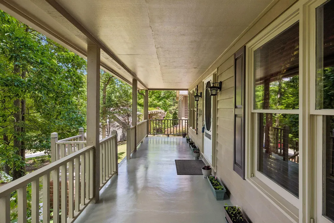
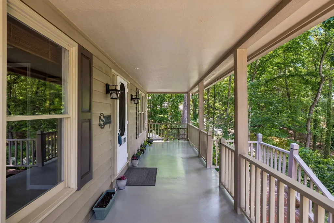
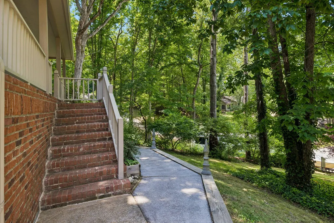
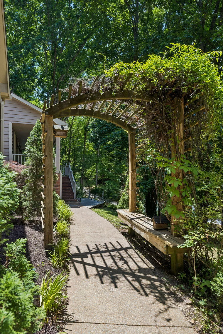
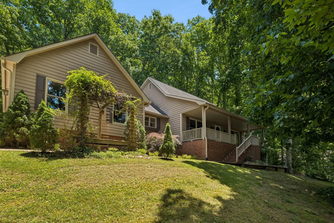
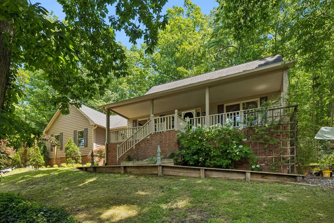
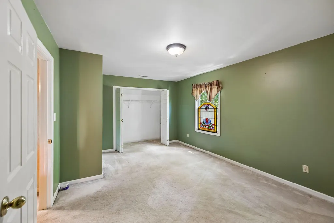
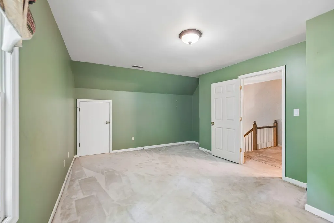
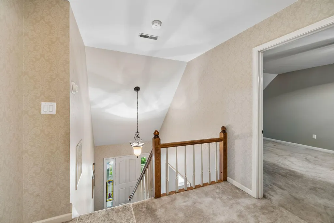
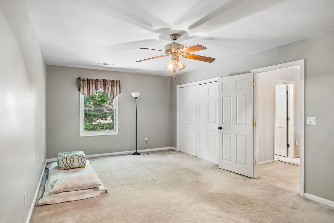
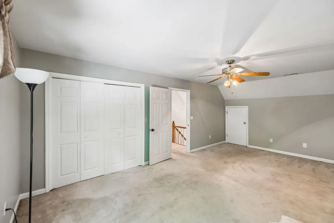
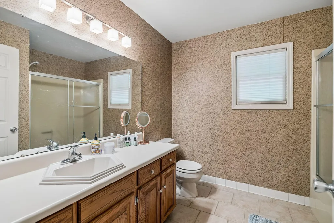
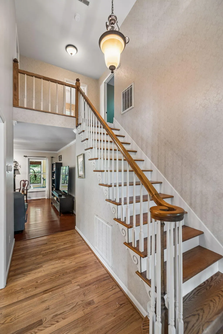
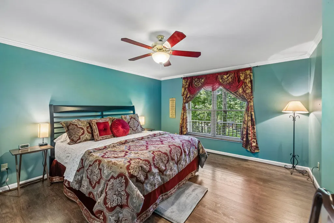
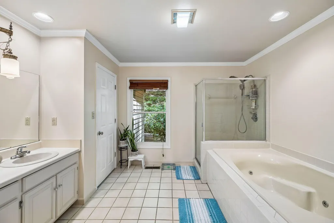
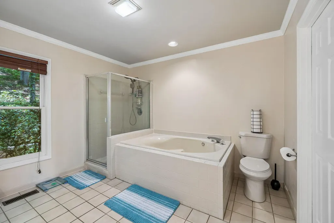
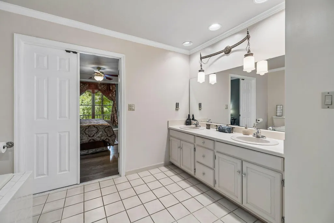
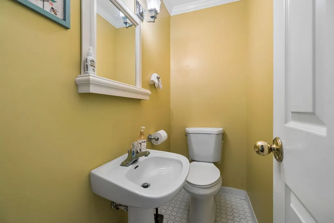
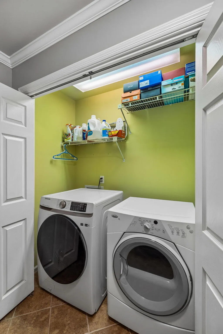
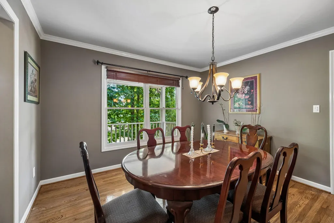
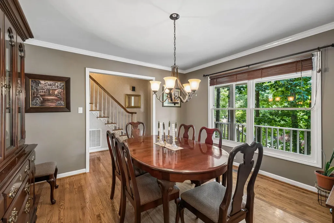
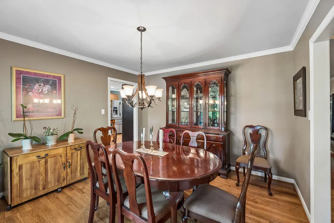
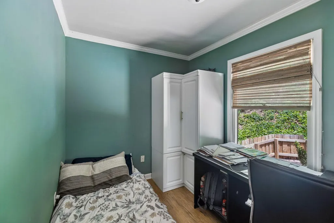
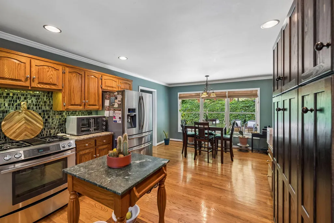
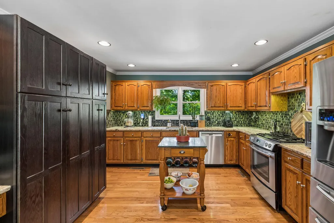
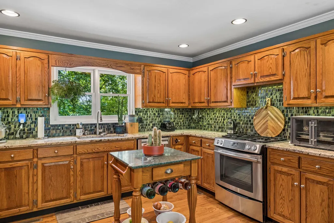
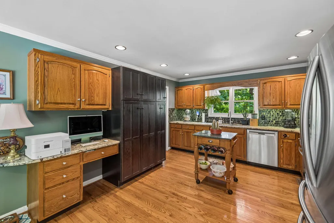
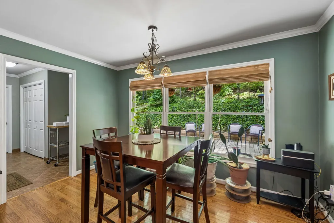
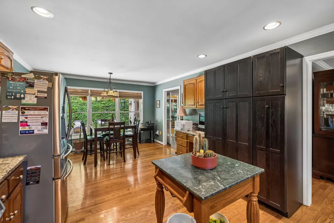
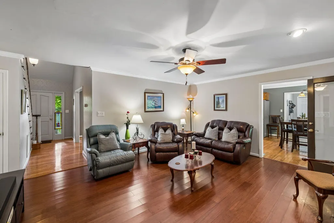
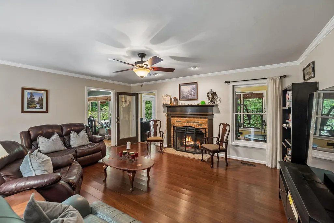
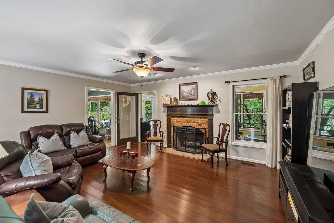
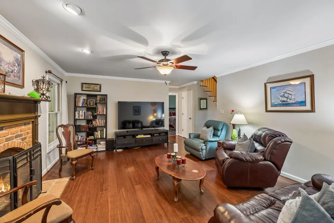
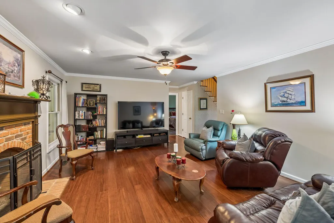
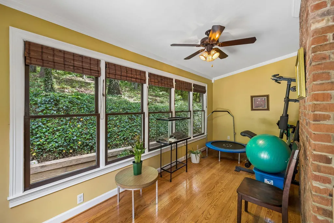
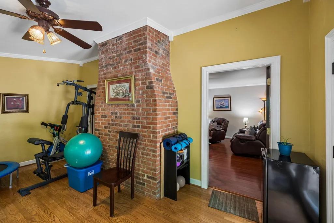
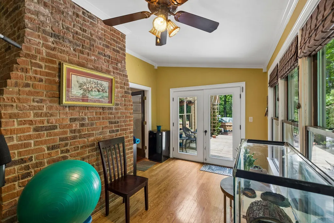
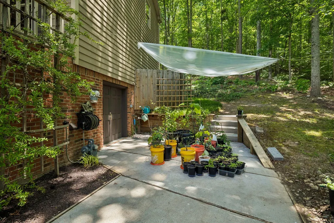
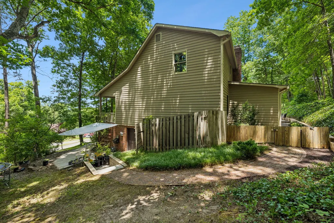
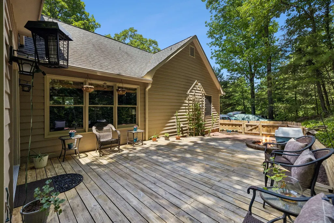
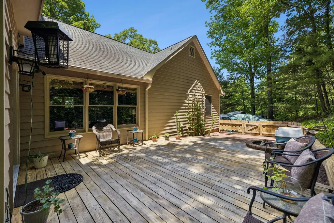
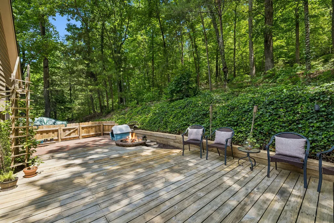
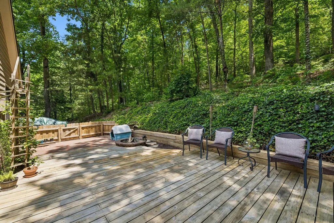
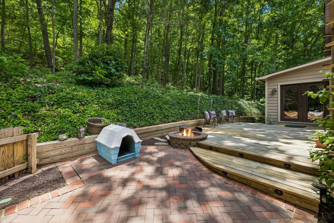
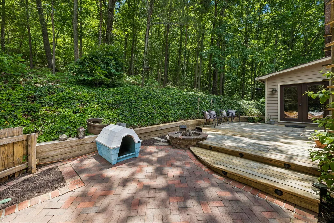
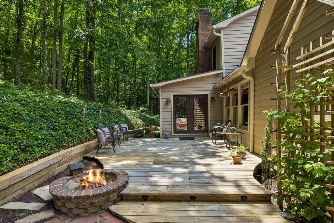
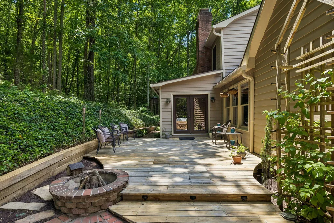
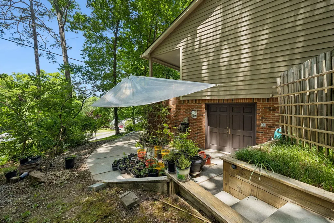
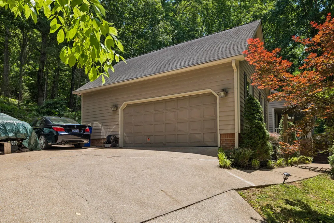
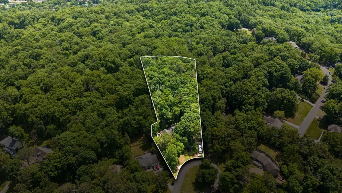
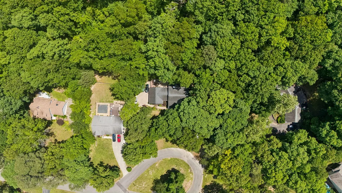
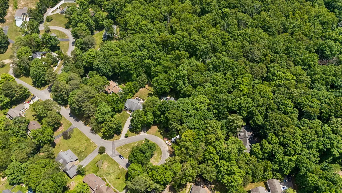
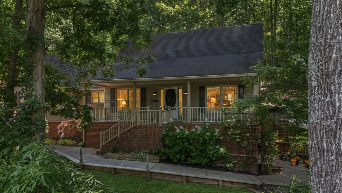
This property is priced right! The sellers have improved the price to match the recent appraisal. Welcome to this beautifully maintained 3-bedroom, 2.5-bath home in the desirable Laurel Springs neighborhood. Move-in ready and full of charm, this home offers comfort, functionality, and exceptional storage throughout. A trellis-lined walkway leads to the spacious covered front porch where you can relax and enjoy peaceful mountain views. Inside, the main-level primary suite features a large bedroom, ensuite bath, and generous walk-in closet. The cozy living room includes a gas fireplace, perfect for chilly evenings, and a convenient half bath for guests. The formal dining room sits just off the kitchen, which is designed with both style and function in mind. Enjoy granite countertops, abundant cabinetry, and a custom pantry that is sure to impress. A nearby laundry closet adds convenience. Also on the main level is a versatile bonus room ideal for an office, playroom, craft room, or small bedroom. The heated and cooled sunroom provides year-round enjoyment and opens through French doors to a wood patio with a built-in firepit--perfect for entertaining. Upstairs offers two spacious bedrooms, a full bath, and additional storage access in each bedroom. Storage options abound with attic storage above the garage, garage cabinets, and a full basement. The basement also features an oversized storm shelter complete with electricity and water access. Outside, a concrete and paver walkway wraps around the home, and a rough-cut drive into the backyard provides RV parking. The large, partially wooded yard offers added privacy and space to enjoy the outdoors. This home truly has features galore and is ready for its next owners
| Elementary School | Middle School | High School |
|---|---|---|
| Candys Creek Cherokee Elementary School | Cleveland Middle School | Cleveland High School |
| Price History | |
|---|---|
| 5/20/2026 | Listed $494,500 |
| 7/28/2026 | 7$460,000 |
General Features
| Living Area | 2401 |
|---|---|
| Sewer | Septic Tank |
| Heating | Natural Gas,Central,Multi Units |
| Cooling | Central Air |
| Utilities | High Speed Internet Connected,Water Connected,Sewer Available,Phone Available,Natural Gas Connected,Cable Available,Electricity Connected |
| Possession | Close Of Escrow |
| Roof | Pitched,Shingle |
| Appliances | Dishwasher,Disposal,Gas Cooktop,Gas Oven,Gas Water Heater |
| Garage Spaces | 2 |
| Patio/Porch Features | Covered,Front Porch,Patio |
| Architectural Style | Cape Cod |
| Pool Features | None |
| Security Features | Smoke Detector(s) |
| Construction Materials | HardiPlank Type |
| Year Built | 1989 |
| View | Mountain(s) |
| Levels | Two |
| Property Subtype | Single Family Residence |
| Community Features | Curbs |
| County | Bradley |
| New Construction | false |
| Property Type | Residential |
| HOA | false |
| Attached Garage | true |
| Subdivision Name | Laurel Springs |
| Garage Y/N | true |
| Other Structures | None |
| Full Baths | 2 |
| Status | Active |
| Directions | I-75 North to exit 25. At the bottom of exit ramp turn left onto Georgetown Rd then Turn right at red light to stay on Georgetown Rd. Take an immediate right onto Valley Hills Trail. Valley Hills Trail turns into Tennessee Nursery Rd. Turn left onto Laurel Springs Dr and follow to the cul-de-sac. Home is in the cul-de-sac. Sign on property. |
| High School | Cleveland |
| City | Cleveland |
| Lot Size Units | Acres |
| Lot Size Square Feet | 66211.2 |
| Carport Y/N | false |
| Listing Terms | Cash,Conventional,FHA,VA Loan |
| Spa Features | Bath |
| Elementary School | Candys Creek Cherokee |
| Tax Annual Amount | 2090.19 |
| Middle/Junior High School | Cleveland |
| Property Condition | Updated/Remodeled |
| Structure Type | House |
| Standard Status | Active |
Interior Features
| Interior Amenities | Walk-In Closet(s),Storage,Soaking Tub,Primary Downstairs,Pantry,Granite Counters,Double Vanity,Bathroom Mirror(s),Ceiling Fan(s),Central Vacuum |
|---|---|
| Basement | Full,Unfinished |
| Flooring | Carpet,Hardwood,Laminate,Tile |
| Air Conditioning Y/N | true |
| Heating Y/N | true |
| Window Features | Wood Frames,Insulated Windows |
| Fireplace Y/N | true |
| Half Baths | 1 |
| Laundry Features | Main Level,Laundry Closet |
| Total Bedrooms | 3 |
| LivingAreaSource | Appraiser |
| Total Baths | 3 |
Exterior Features
| Exterior Amenities | Rain Gutters,Fire Pit |
|---|---|
| Fencing | None |
| Parking Features | RV Access/Parking,Paved,Concrete,Driveway,Garage,Garage Door Opener |
| Lot Features | Mailbox,Wooded,Sloped,Landscaped,Cul-De-Sac |
| Water Source | Public |
| Lot Size Area | 1.52 |
| Foundation Details | Block |
| Lot Dimensions | 96' x 406' x 23' x 246' x 35' x 44' x 113' x 18' |
| Lot Size Acres | 1.52 |
| Road Surface Type | Asphalt,Paved |
| Waterfront Y/N | false |
| Road Frontage Type | City Street |
| Road Responsibility | Public Maintained Road |
| Horse Y/N | false |
Amenities
- Foreclosure
- Views
- Short Sale
- New Construction
- Adult 55+
- Lease To Own
- No HOA Fees
- Furnished
- Primary On Main
- Air Conditioning
- Seller Finance
- Green
- Fixer Upper
- Horse
- Golf
- Fireplace
- Deck
- Garage
- Basement
- Pool
Property vs Single Family Average in 37311
Price
Taxes
Year Built
 The data relating to real estate for sale on this Web Site comes from the IDX Program of the East Tennessee Realtors® Multiple Listing Service. © Copyright 2026 All rights reserved. This information is being provided for the consumers' personal, non-commercial use and may not be used for any purpose other than to identify prospective properties the consumers may be interested in purchasing. This information was updated September 16, 2026 6:36 AM UTC Some properties may subsequently have sold
 River Counties Association of REALTORS® All information deemed reliable but not guaranteed. All properties are subject to prior sale, change or withdrawal. Neither listing broker(s) or information provider(s) shall be responsible for any typographical errors, misinformation, misprints and shall be held totally harmless. Listing(s) information is provided for consumer's personal, non-commercial use and may not be used for any purpose other than to identify prospective properties consumers may
