
Address
711 Omega Drive, Whitwell, TN
Price
$ 349,900
Property Attributes
- MLS#20262985
- TypeSingle Family
- Listing Status Pending
- CountyMarion
- CityWhitwell
- NeighborhoodOther
- Zip37397
- StyleSplit Level
- Year Built1976
- Taxes$ 718
- Price$ 349,900
- Bedrooms4
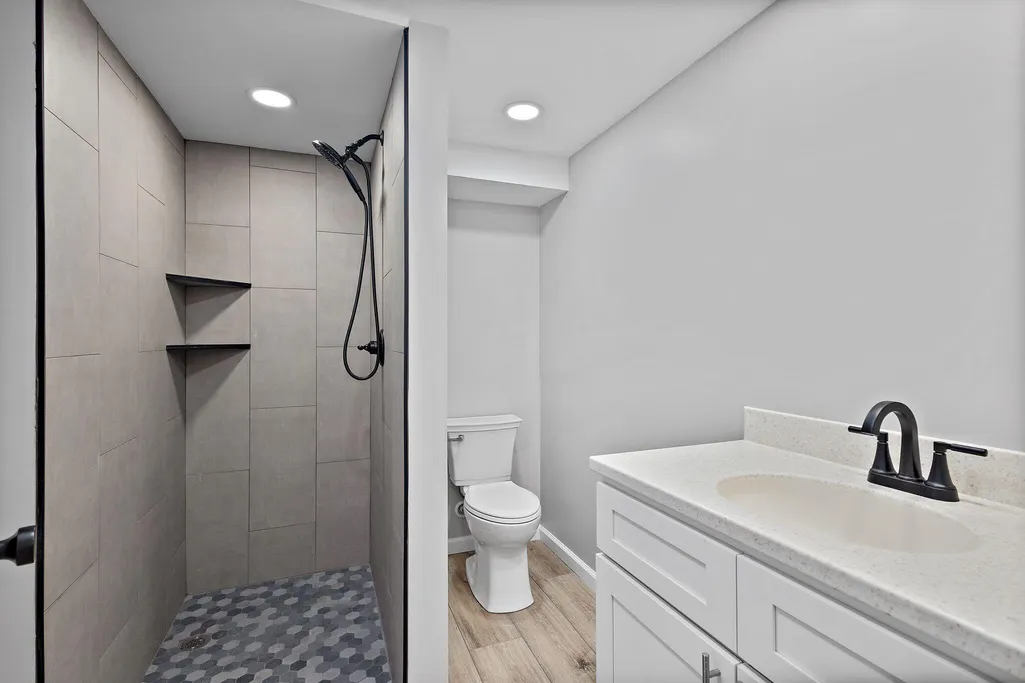
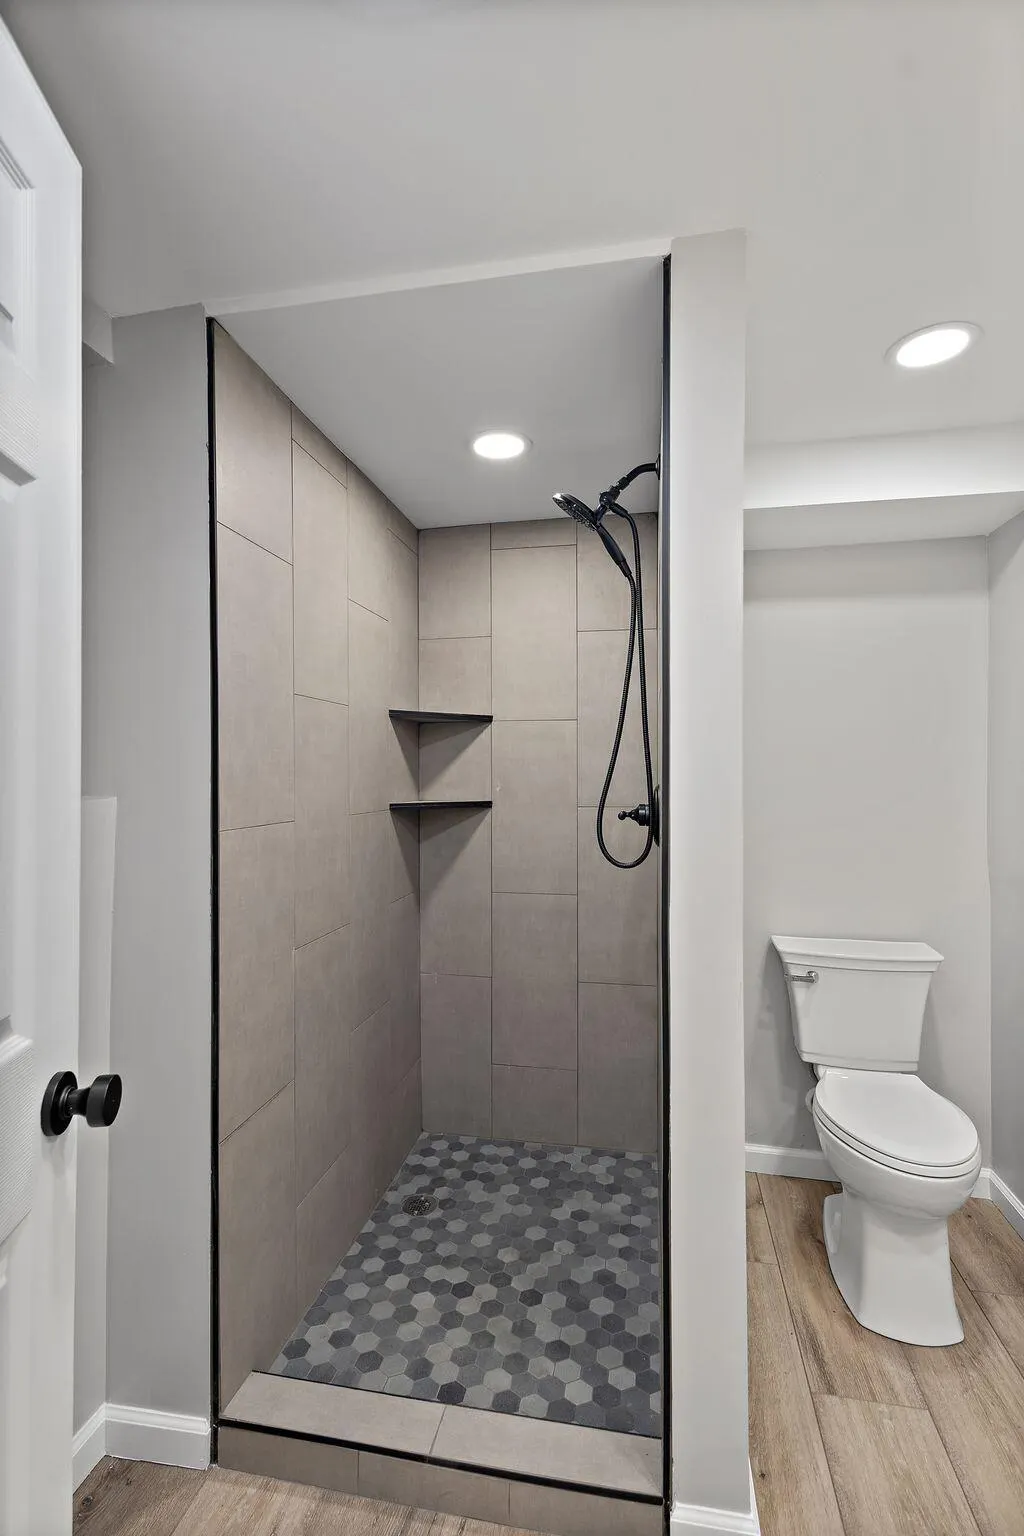
- Full Bathrooms3
- Half Bathrooms0
- Sqr Footage2086
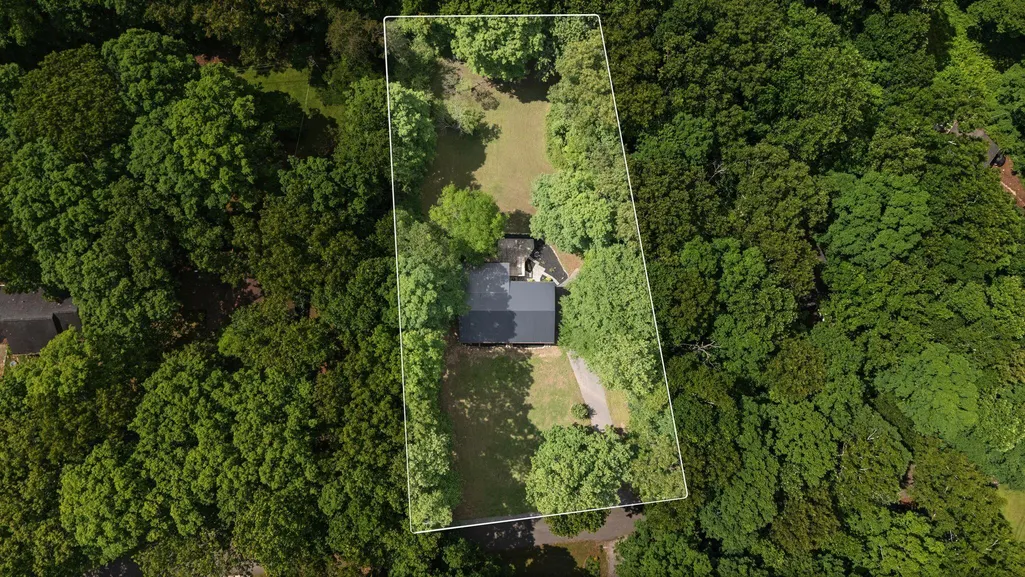
- Lot Size0.59 Acres
Data Source:
River Counties MLS (RCMLS)
Property Description
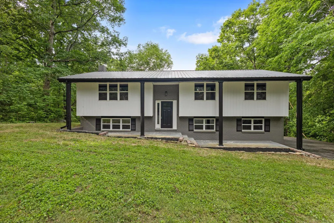
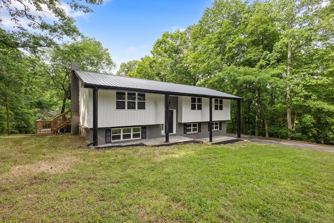
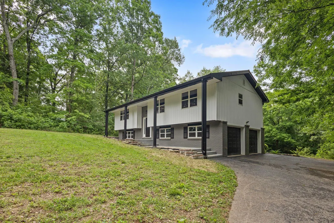
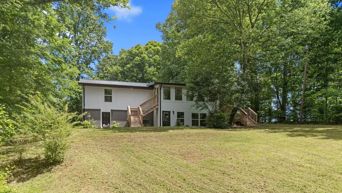
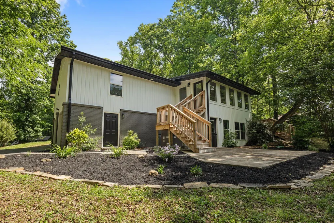
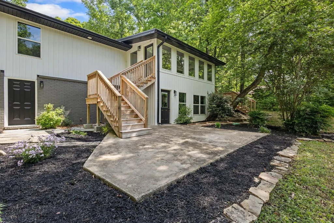
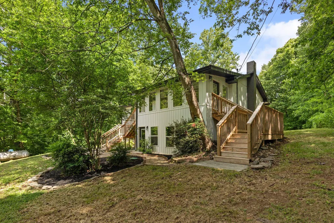
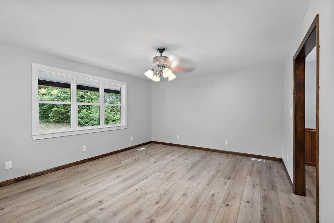
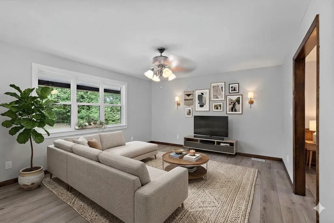
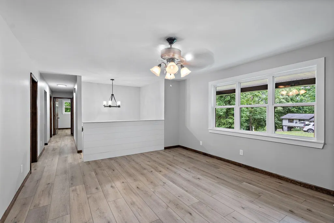
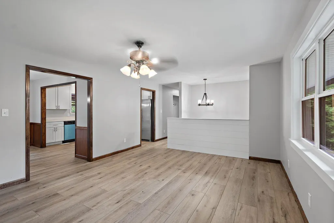
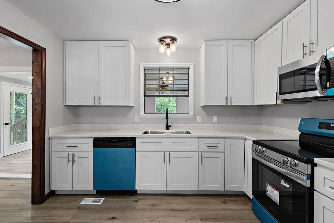
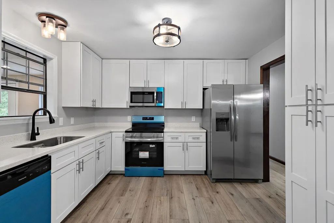
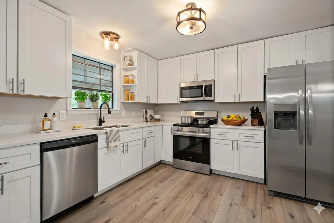
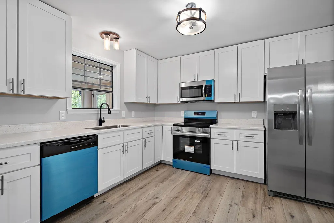
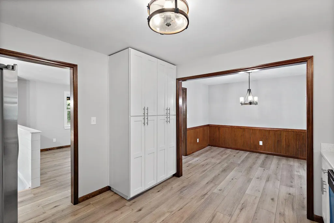
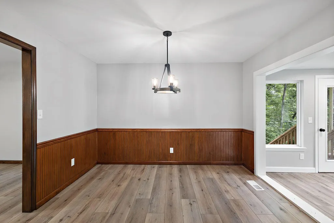
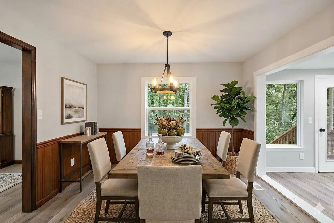
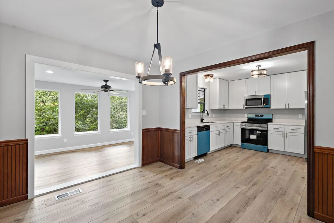
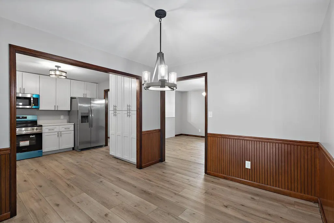
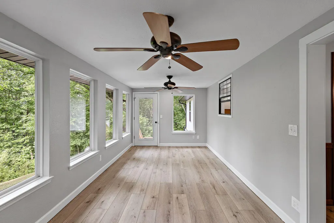
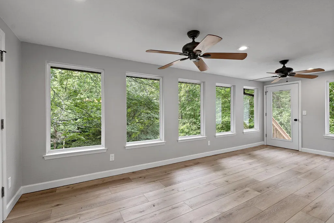
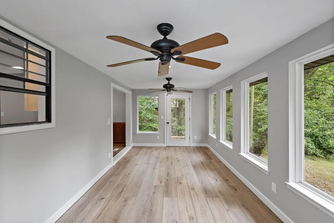
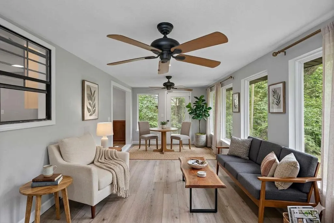
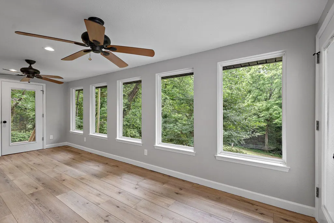
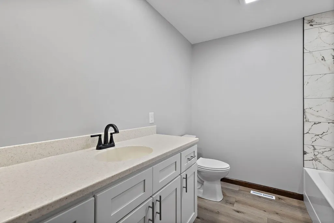
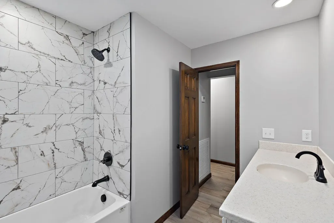
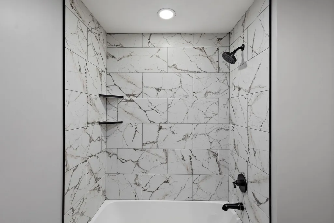
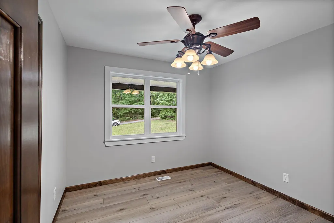
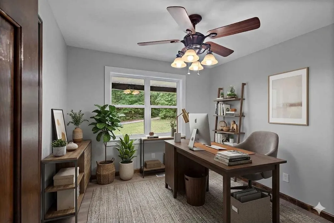
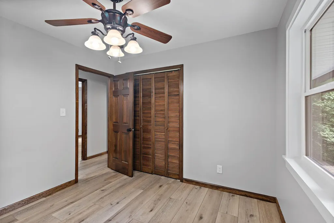
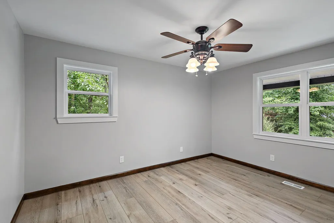
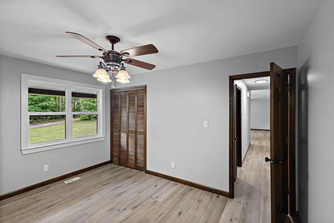
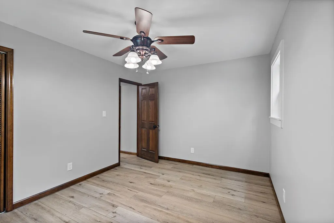
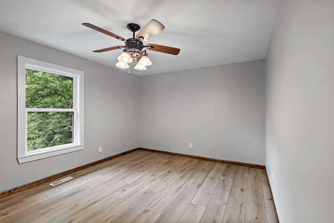
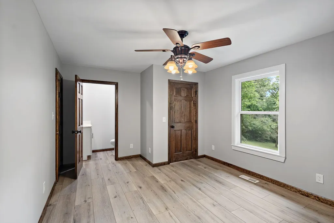
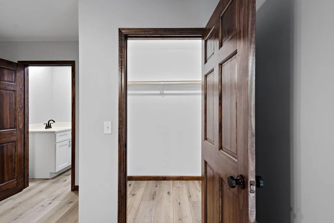
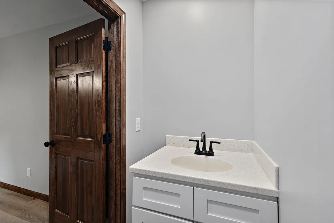
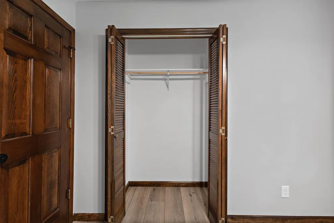
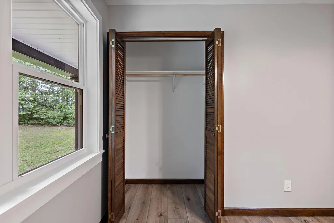
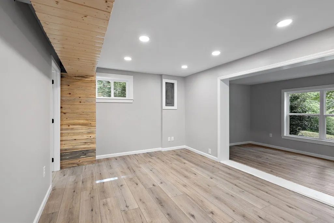
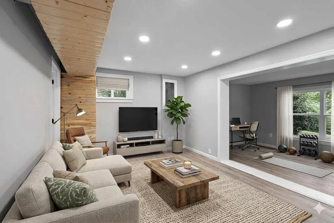
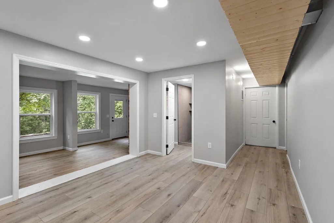
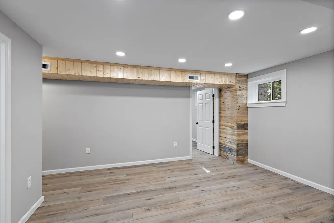
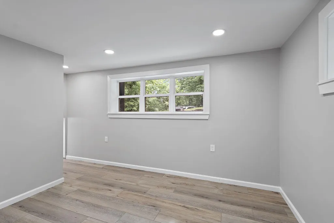
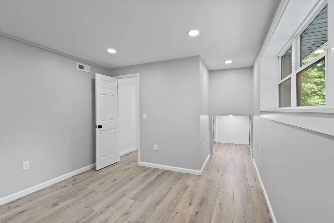
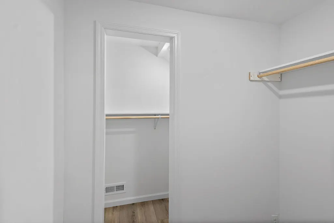
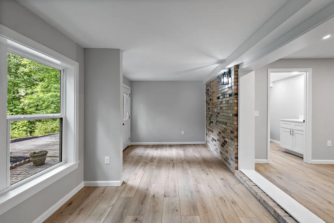
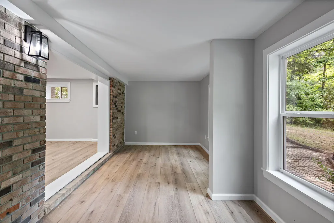
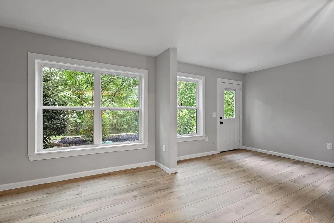
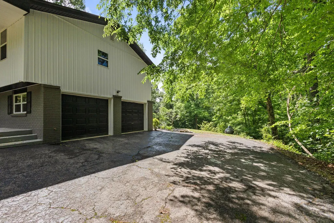
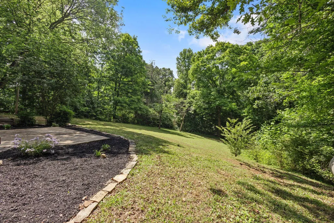
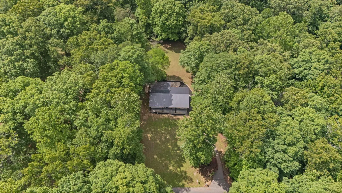
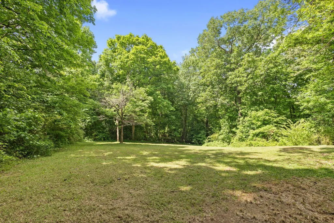
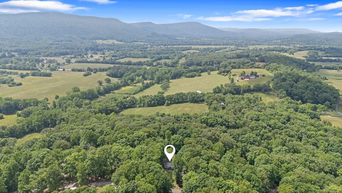
Welcome home to the perfect blend of natural beauty and contemporary living. Nestled on a lush wooded lot in the desirable Sequatchie Valley, this beautifully transformed 4-bedroom, 3-bathroom residence offers 2,086 square feet of completely updated living space highlighted by new luxury vinyl plank flooring throughout. Rest easy knowing this home features a new metal roof, fresh siding, energy-efficient windows, and updated insulation. The floor plan offers ultimate flexibility--perfect for growing families, hosting guests, or creating a private dedicated home office. The heart of the home is the sleek, modern kitchen, fully equipped with crisp white cabinetry and stainless-steel appliances. In the evenings, step out onto your private back deck to entertain guests or unwind against a peaceful backdrop of mature trees. This property truly offers the best of both worlds: a scenic, mature lot and a completely modernized interior. Schedule your tour today to experience this rare Whitwell gem!
| Elementary School | Middle School | High School |
|---|---|---|
| Whitwell Elementary School | Whitwell Middle School | Whitwell High School |
| Price History | |
|---|---|
| 6/10/2026 | Listed $349,900 |
General Features
| Living Area | 2086 |
|---|---|
| Sewer | Septic Tank |
| Heating | Central,Electric |
| Cooling | Central Air |
| Utilities | Propane,Water Connected,Sewer Available,Phone Available,Electricity Connected |
| Possession | Other,Negotiable |
| Roof | Metal |
| Appliances | Dishwasher,Electric Range,Microwave,Refrigerator |
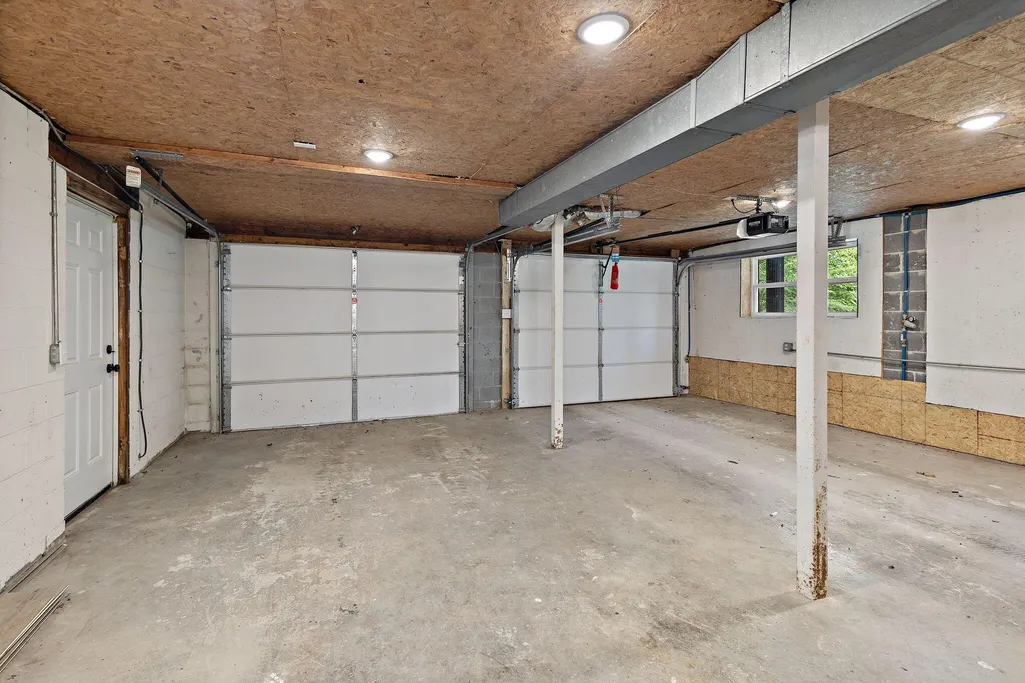
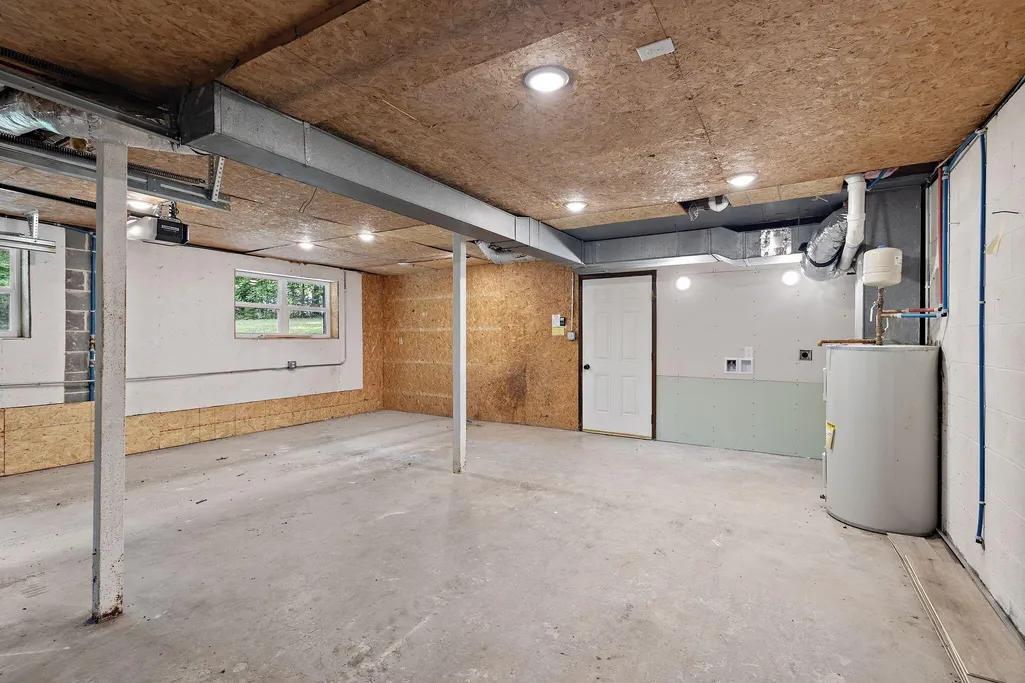
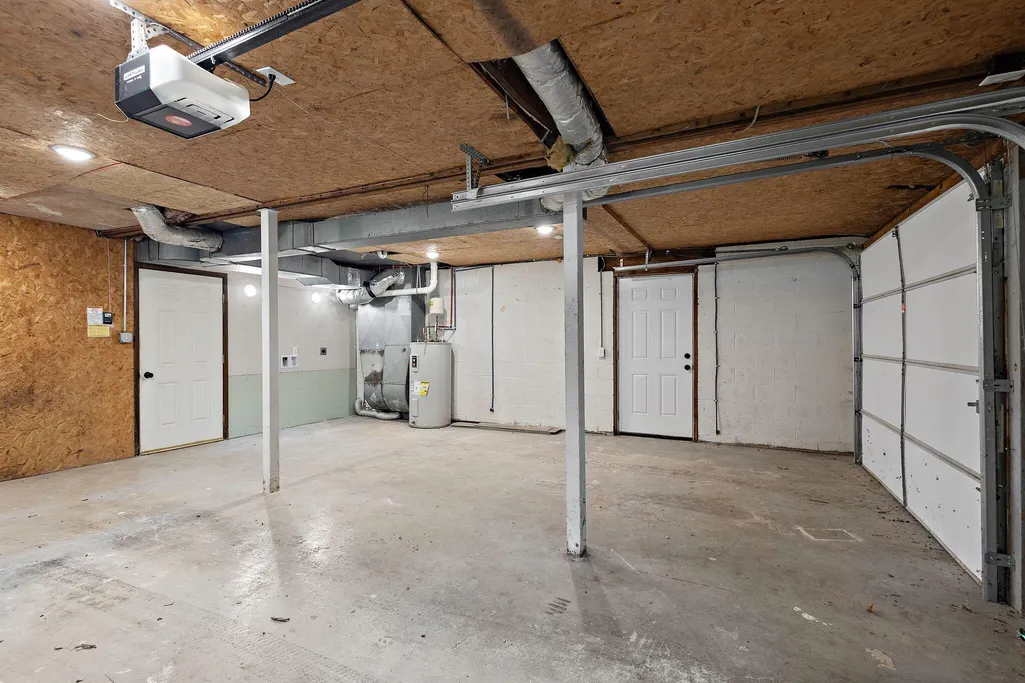
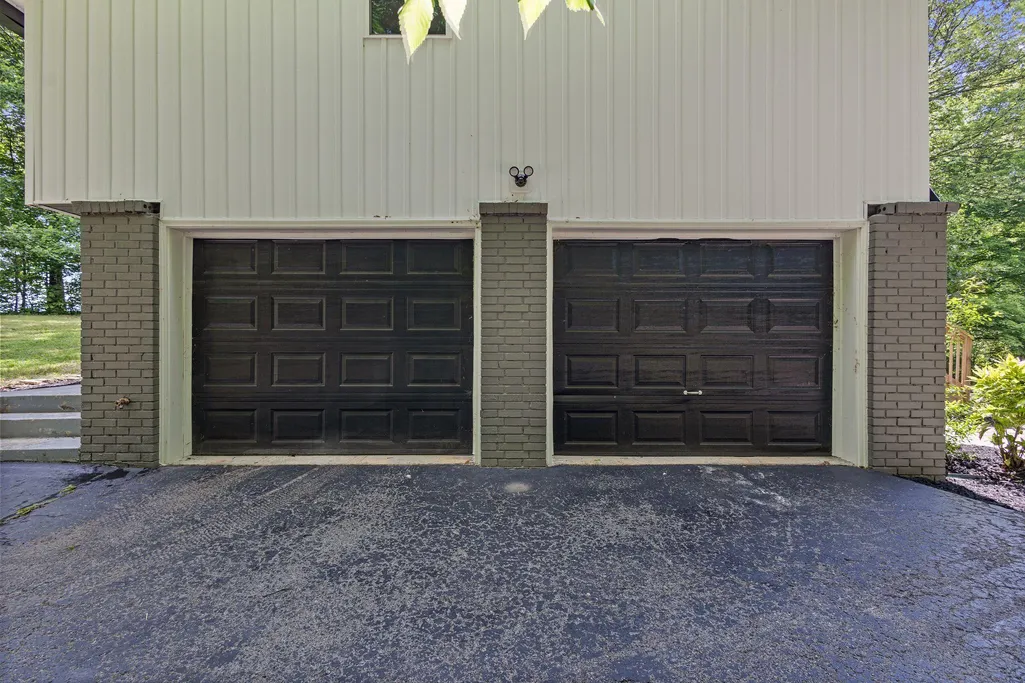
| Garage Spaces | 2 |
| Patio/Porch Features | Deck |
| Architectural Style | Split Level |
| Pool Features | None |
| Construction Materials | Vinyl Siding |
| Year Built | 1976 |
| Levels | Multi/Split |
| Property Subtype | Single Family Residence |
| Community Features | None |
| County | Marion |
| New Construction | false |
| Property Type | Residential |
| HOA | false |
| Attached Garage | true |
| Subdivision Name | Other |
| Garage Y/N | true |
| Other Structures | None |
| Full Baths | 3 |
| Status | Pending |
| Directions | From Dunlap, take Rankin Ave/US-127 S toward Whitwell. Continue right on State Route 28. After about 14 miles, turn left onto State Route 283. In about 1.6 miles, turn right onto Osceola Drive. Turn right onto Fourth Way Drive. Turn left onto Omega Drive, and the property will be on your right. |
| High School | Whitwell |
| City | Whitwell |
| Lot Size Units | Acres |
| Lot Size Square Feet | 25700.4 |
| Carport Y/N | false |
| Listing Terms | Cash,Conventional,FHA,USDA Loan,VA Loan |
| Elementary School | Whitwell |
| Tax Annual Amount | 718.2 |
| Middle/Junior High School | Whitwell |
| Property Condition | Updated/Remodeled |
| Standard Status | Pending |
Interior Features
| Interior Amenities | Ceiling Fan(s) |
|---|---|
| Basement | None |
| Flooring | Luxury Vinyl |
| Air Conditioning Y/N | true |
| Heating Y/N | true |
| Fireplace Y/N | false |
| Laundry Features | Main Level |
| Total Bedrooms | 4 |
| LivingAreaSource | Owner |
| Total Baths | 3 |
Exterior Features
| Exterior Amenities | Rain Gutters |
|---|---|
| Fencing | None |
| Parking Features | Paved,Driveway,Garage,Garage Door Opener |
| Lot Features | Mailbox,Sloped |
| Water Source | Public |
| Lot Size Area | 0.59 |
| Foundation Details | Block |
| Lot Dimensions | 0.59 acres |
| Lot Size Acres | 0.59 |
| Road Surface Type | Paved |
| Waterfront Y/N | false |
| Road Frontage Type | County Road |
Amenities
- Foreclosure
- Views
- Short Sale
- New Construction
- Adult 55+
- Lease To Own
- No HOA Fees
- Furnished
- Primary On Main
- Air Conditioning
- Seller Finance
- Green
- Fixer Upper
- Horse
- Golf
- Fireplace
- Deck
- Garage
- Basement
- Pool
Property vs Single Family Average in 37397
Price
Taxes
Year Built
 The data relating to real estate for sale on this Web Site comes from the IDX Program of the East Tennessee Realtors® Multiple Listing Service. © Copyright 2026 All rights reserved. This information is being provided for the consumers' personal, non-commercial use and may not be used for any purpose other than to identify prospective properties the consumers may be interested in purchasing. This information was updated September 14, 2026 6:53 AM UTC Some properties may subsequently have sold
 River Counties Association of REALTORS® All information deemed reliable but not guaranteed. All properties are subject to prior sale, change or withdrawal. Neither listing broker(s) or information provider(s) shall be responsible for any typographical errors, misinformation, misprints and shall be held totally harmless. Listing(s) information is provided for consumer's personal, non-commercial use and may not be used for any purpose other than to identify prospective properties consumers may
