
Primary on Main
Address
1160 Harrison Pike Nw, Cleveland, TN
Price
$ 699,900
Property Attributes
- MLS#20263115
- TypeSingle Family
- Listing Status Active
- CountyBradley
- CityCleveland
- NeighborhoodAvondale Addn
- Zip37311
- StyleVictorian
- Year Built1965
- Taxes$ 3475
- Price$ 699,900
- Bedrooms4
- Full Bathrooms3
- Half Bathrooms1
- Sqr Footage3646
- Lot Size0.54 Acres
Data Source:
River Counties MLS (RCMLS)
Property Description
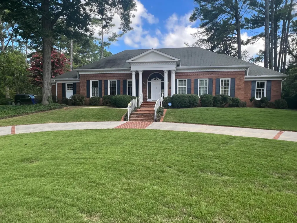
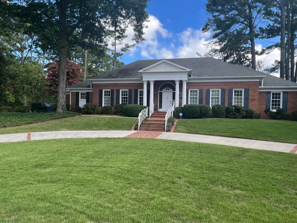
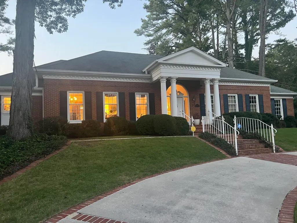
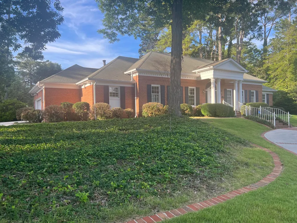
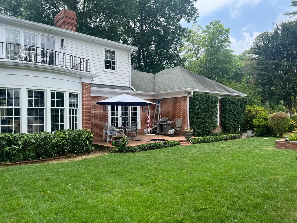
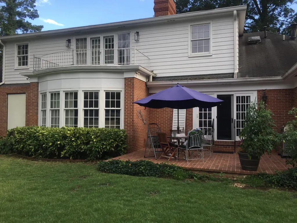
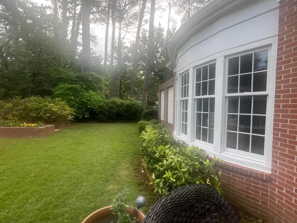
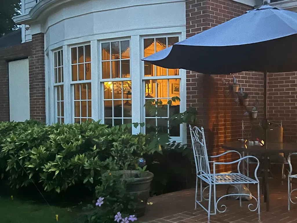
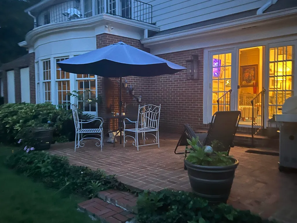
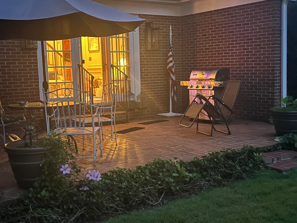
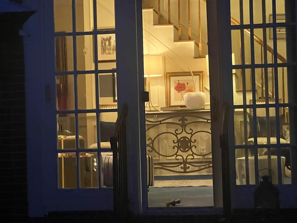
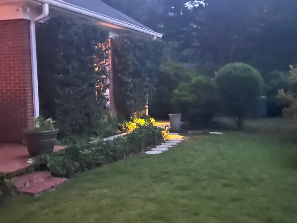
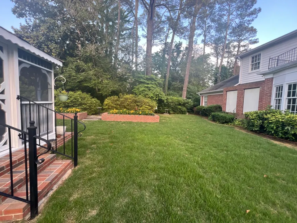
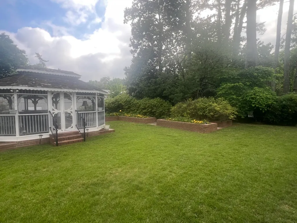
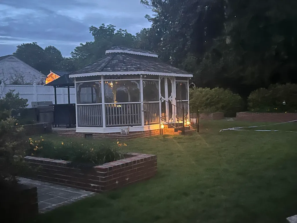
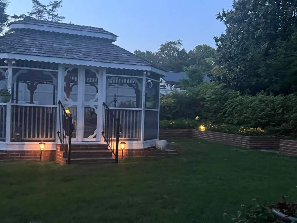
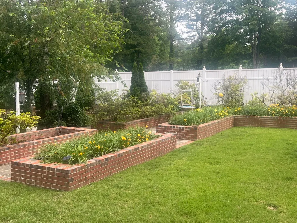
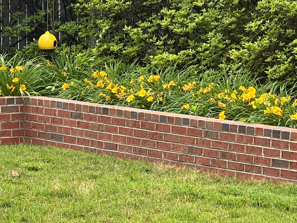
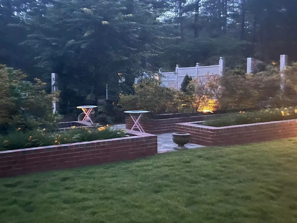
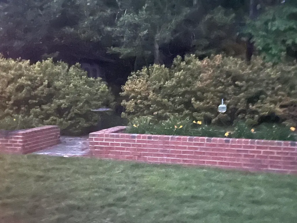
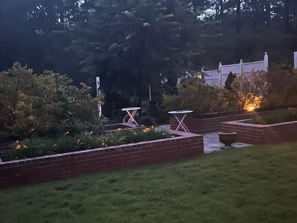
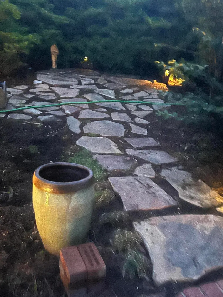
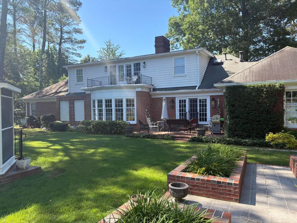
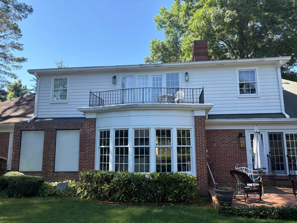
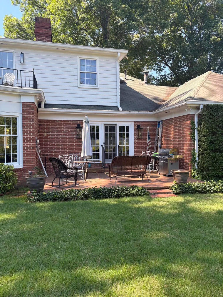
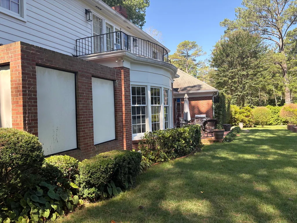
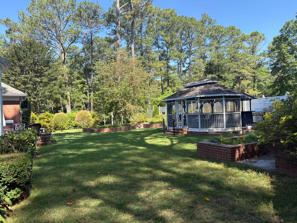
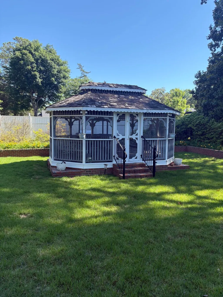
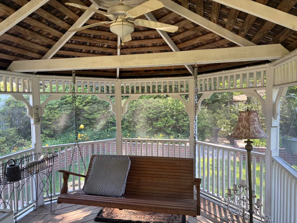
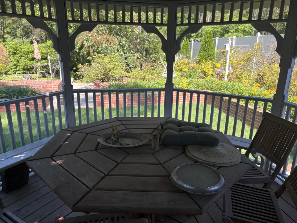
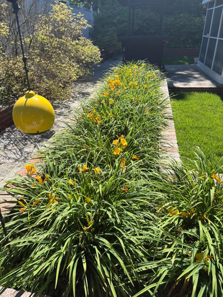
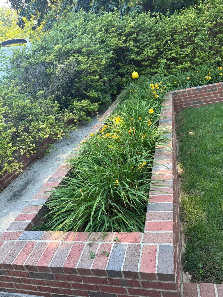
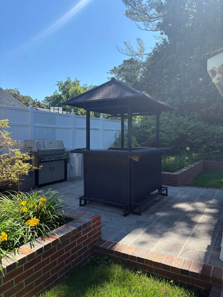
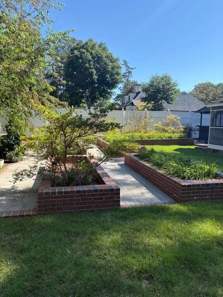
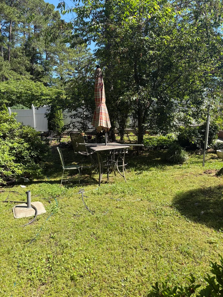
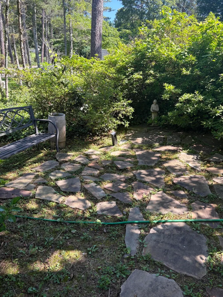
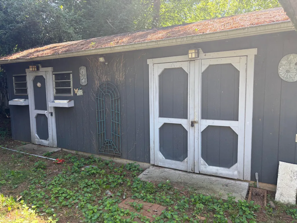
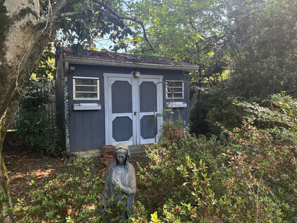
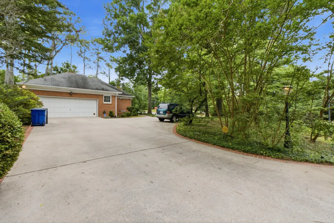
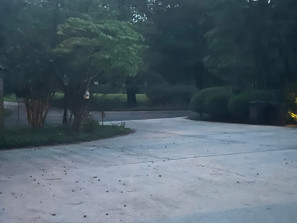
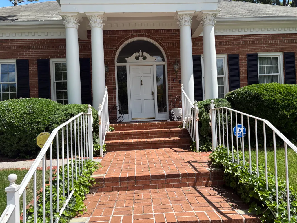
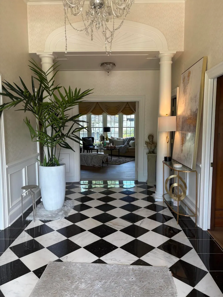
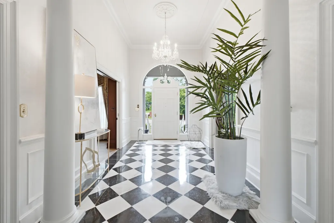
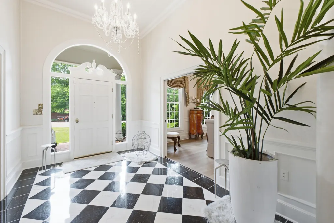
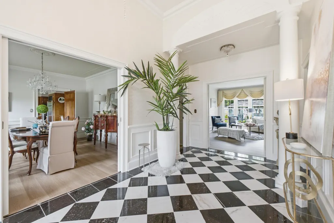
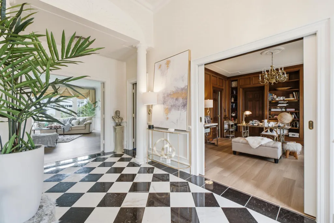
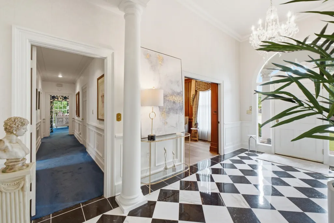
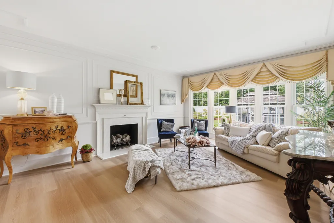
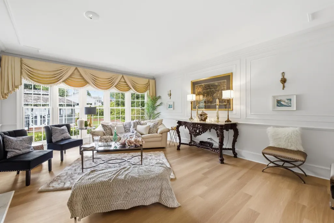
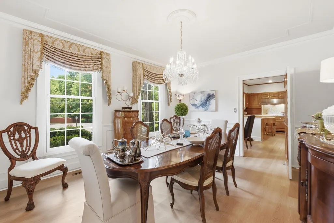
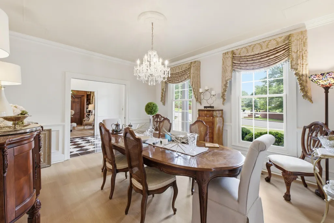
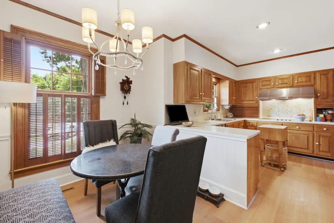
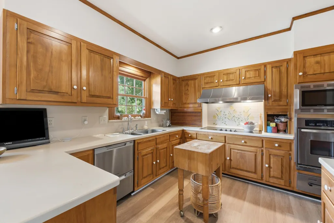
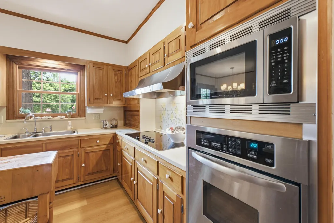
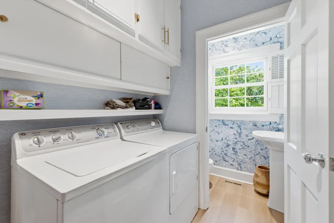
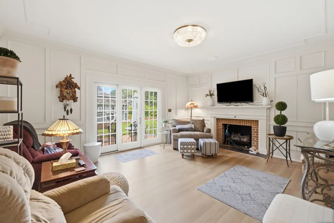
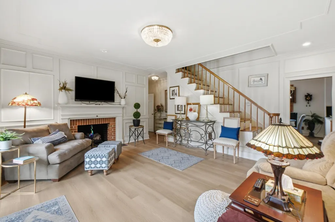
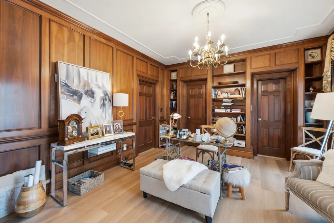
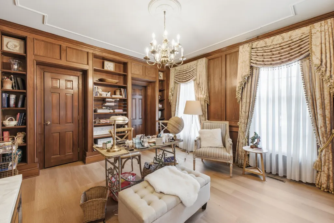
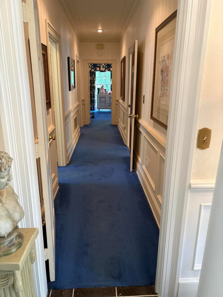
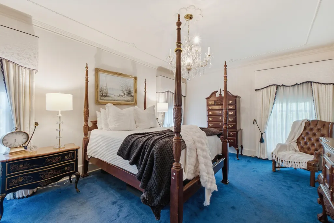
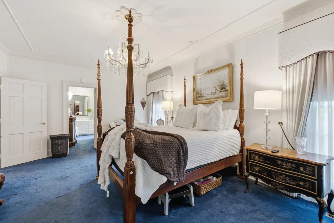
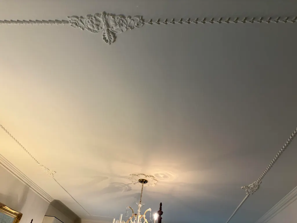
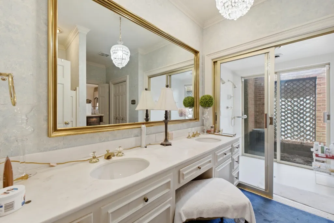
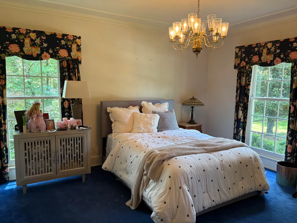
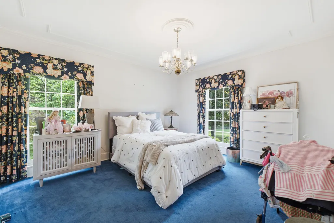
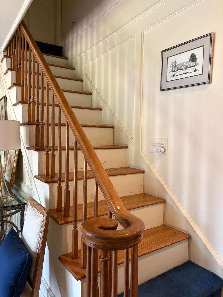
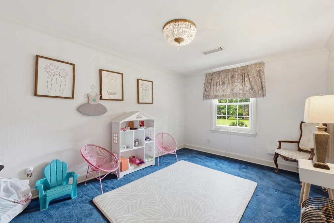
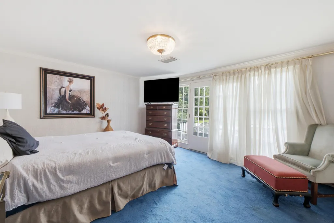
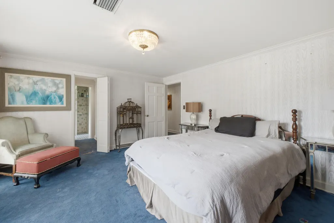
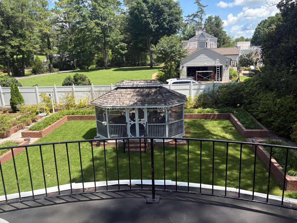
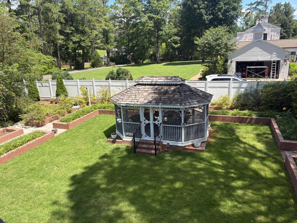
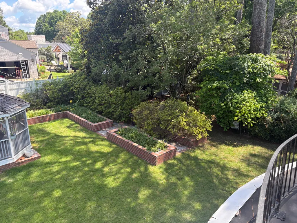
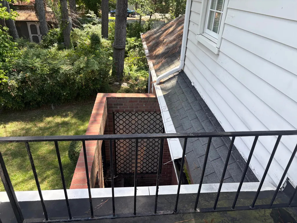
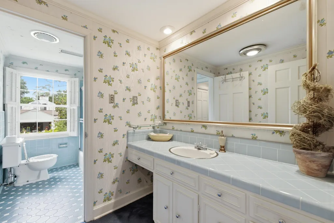
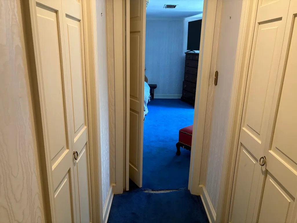
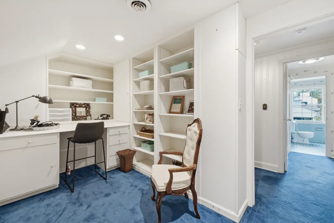
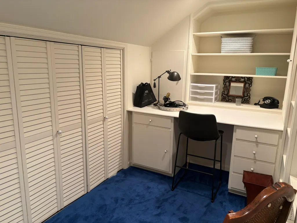
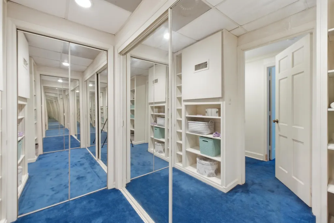
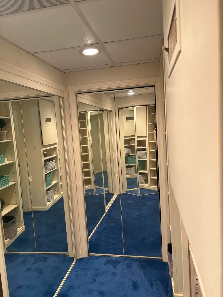
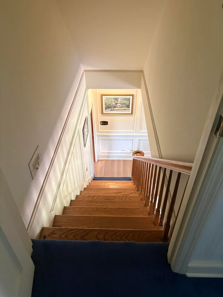
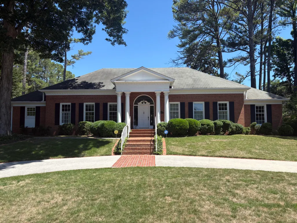
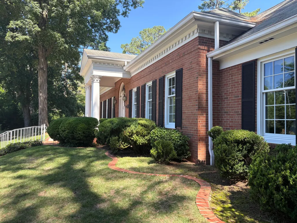
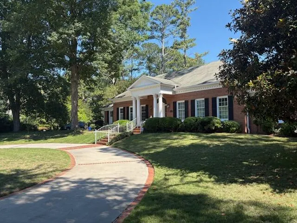
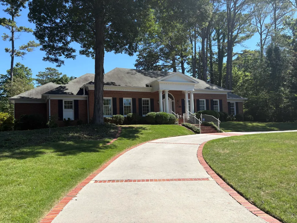
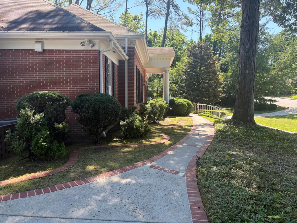
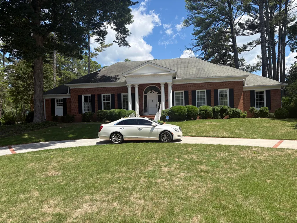
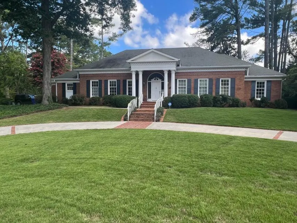
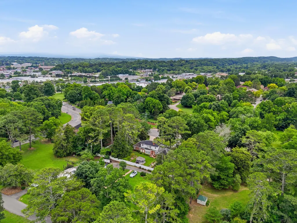
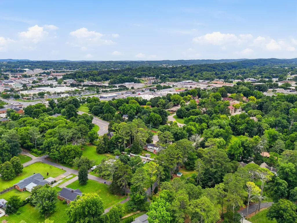
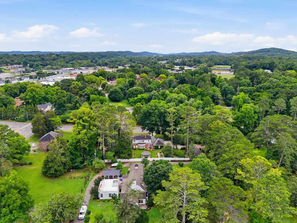
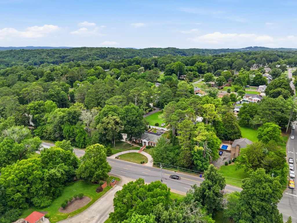
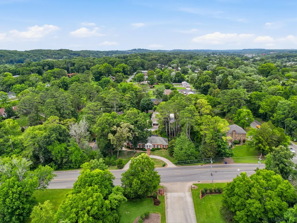
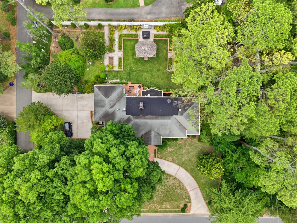
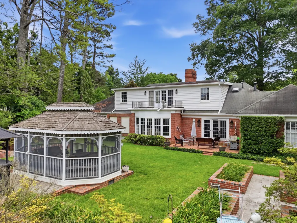
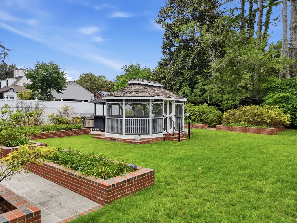
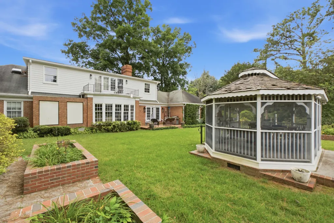
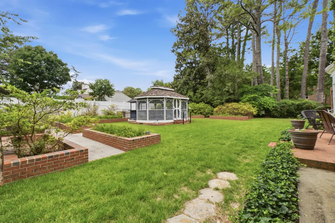
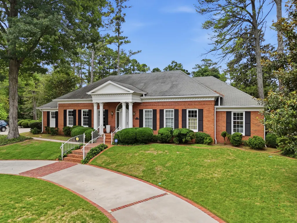
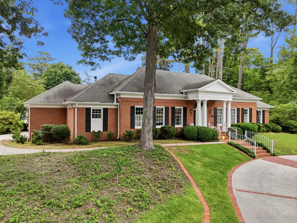
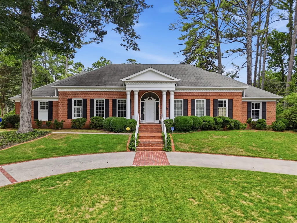
Stately all Brick custom built home located in a central Cleveland location. Brick lined circle cement driveway. Brick Steps to Front Door. Entrance to Marble Floor Foyer. Executive Office with wood features. Living Room features Gas Fireplace and Bay Window. Large Dining Room with decorative hanging Chandelier. Kitchen features all built-in appliances, Corian countertops, large Pantry and hallway to Laundry, Half Bath and two car Garage. Master Bedroom with decorative ceiling features, Master Bathroom with large walk-in shower and access to exterior private shower. Guest Bedroom with full bathroom. Family Room features Gas Fireplace, book-shelves, media closet, with access to the brick floor Patio and backyard. Backyard features screened Gazebo, Tiki Bar, raised brick lined gardens, 2 Potting Sheds, Picnic area, privacy fence on rear/side property lines. Brick lined cement sidewalks. Ample off street parking. Two Car heated/air garage with built-in closets. 2nd floor features 2 bedrooms, bathroom, office and walk-in dressing closet. Anderson Windows through-out the home and much more. Per Owner home is 4000+ square feet.
| Elementary School | Middle School | High School |
|---|---|---|
| Stuart Elementary School | Cleveland Middle School | Cleveland High School |
| Price History | |
|---|---|
| 6/16/2026 | Listed $699,900 |
General Features
| Living Area | 3646 |
|---|---|
| Sewer | Public Sewer |
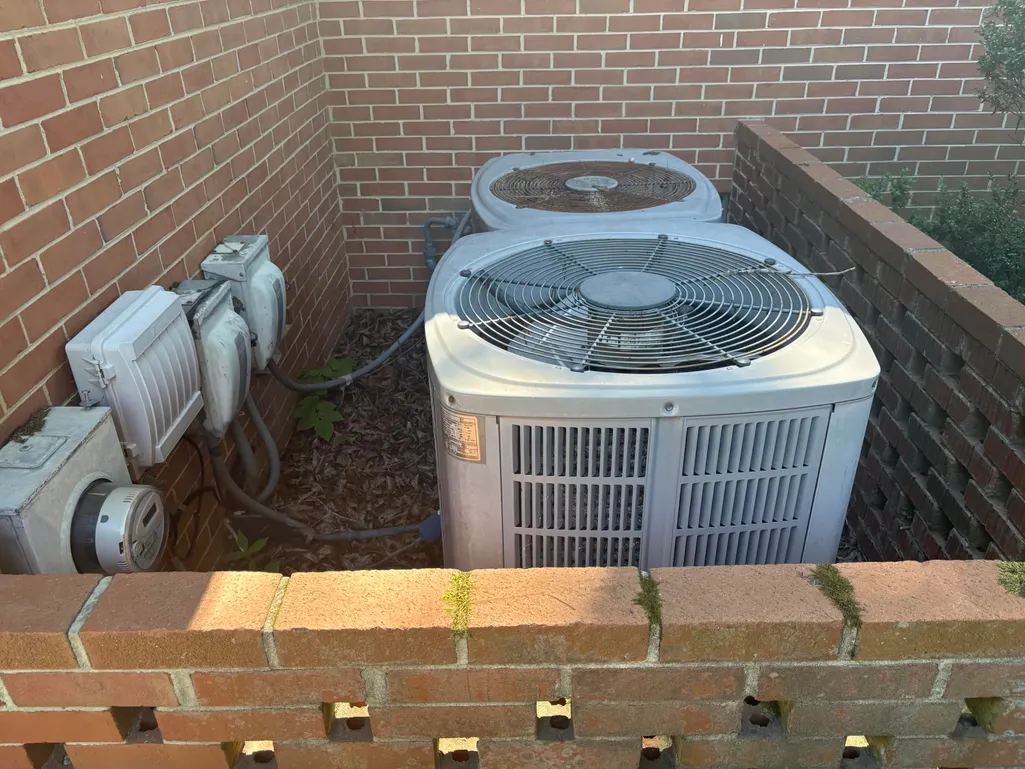
| Heating | Central,Multi Units |
| Cooling | Central Air |
| Utilities | High Speed Internet Connected,Water Connected,Sewer Connected,Phone Connected,Natural Gas Connected,Cable Connected,Electricity Connected |
| Possession | Close Of Escrow |
| Roof | Pitched,Shingle |
| Appliances | Washer,Tankless Water Heater,Dishwasher,Disposal,Double Oven,Dryer,Electric Oven,Electric Range,Electric Water Heater,Exhaust Fan,Microwave,Plumbed For Ice Maker,Refrigerator |
| Garage Spaces | 2 |
| Patio/Porch Features | See Remarks,Covered,Front Porch,Patio |
| Architectural Style | Victorian |
| Pool Features | None |
| Security Features | Smoke Detector(s),Security System Owned,Security System,Carbon Monoxide Detector(s) |
| Construction Materials | Brick,Stone |
| Year Built | 1965 |
| View | Neighborhood,City |
| Levels | Two |
| Property Subtype | Single Family Residence |
| Community Features | None |
| County | Bradley |
| New Construction | false |
| Property Type | Residential |
| HOA | false |
| Attached Garage | true |
| Subdivision Name | Avondale Addn |
| Garage Y/N | true |
| Other Structures | Workshop,Storage,Shed(s),Equipment Building,Gazebo,Greenhouse,Outbuilding |
| Full Baths | 3 |
| Status | Active |
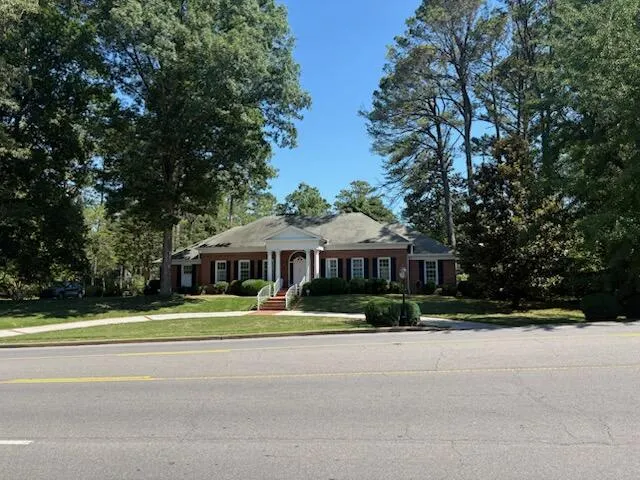
| Directions | From the intersection of Keith Street and Harrison Pike go west pass Georgetown Road 2nd house on the right. No sign. Great access to Interstate 75, downtown Cleveland and Lee University. |
| High School | Cleveland |
| City | Cleveland |
| Lot Size Units | Acres |
| Lot Size Square Feet | 23522 |
| Carport Y/N | false |
| Listing Terms | Cash,Conventional,FHA |
| Spa Features | None |
| Elementary School | Stuart |
| Tax Annual Amount | 3475.01 |
| Middle/Junior High School | Cleveland |
| Property Condition | Functional,Updated/Remodeled |
| Virtual Tour | https://my.matterport.com/show/?m=NDoYpvwLw5j |
| Structure Type | House |
| Standard Status | Active |
Interior Features
| Interior Amenities | See Remarks,Walk-In Shower,Split Bedrooms,Walk-In Closet(s),Storage,Primary Downstairs,Pantry,High Speed Internet,High Ceilings,Eat-in Kitchen,Double Closets,Bathroom Mirror(s),Bookcases,Breakfast Bar,Crown Molding |
|---|---|
| Basement | Crawl Space |
| Flooring | Carpet,Engineered Hardwood,Laminate,Marble,Tile |
| Air Conditioning Y/N | true |
| Heating Y/N | true |
| Window Features | Wood Frames,Shutters,Insulated Windows |
| Fireplace Y/N | true |
| Half Baths | 1 |
| Laundry Features | See Remarks,Sink,Main Level,Laundry Room |
| Total Bedrooms | 4 |
| LivingAreaSource | Public Records |
| Total Baths | 4 |
Exterior Features
| Exterior Amenities | See Remarks,Rain Gutters,Balcony,Courtyard,Garden |
|---|---|
| Fencing | See Remarks |
| Parking Features | Paved,Asphalt,Concrete,Driveway,Garage,Garage Door Opener,Off Street |
| Lot Features | Mailbox,Near Public Transit,Level,Landscaped,Garden |
| Water Source | Public |
| Total Parking | 4 |
| Lot Size Area | 0.54 |
| Foundation Details | Block |
| Lot Dimensions | 140x210x144x38x21x144x48 |
| Lot Size Acres | 0.54 |
| Road Surface Type | Asphalt,Paved |
| Waterfront Y/N | false |
| Road Frontage Type | City Street,Interstate Access Within 5 Miles |
| Other Equipment | Intercom,Irrigation Equipment |
| Road Responsibility | Public Maintained Road |
| Horse Y/N | false |
Amenities
- Foreclosure
- Views
- Short Sale
- New Construction
- Adult 55+
- Lease To Own
- No HOA Fees
- Furnished
- Primary On Main
- Air Conditioning
- Seller Finance
- Green
- Fixer Upper
- Horse
- Golf
- Fireplace
- Deck
- Garage
- Basement
- Pool
Property vs Single Family Average in 37311
Price
Taxes
Year Built
 The data relating to real estate for sale on this Web Site comes from the IDX Program of the East Tennessee Realtors® Multiple Listing Service. © Copyright 2026 All rights reserved. This information is being provided for the consumers' personal, non-commercial use and may not be used for any purpose other than to identify prospective properties the consumers may be interested in purchasing. This information was updated September 15, 2026 6:35 AM UTC Some properties may subsequently have sold
 River Counties Association of REALTORS® All information deemed reliable but not guaranteed. All properties are subject to prior sale, change or withdrawal. Neither listing broker(s) or information provider(s) shall be responsible for any typographical errors, misinformation, misprints and shall be held totally harmless. Listing(s) information is provided for consumer's personal, non-commercial use and may not be used for any purpose other than to identify prospective properties consumers may
