
Address
112 Keystone Drive Ne, Cleveland, TN
Price
$ 555,900
Property Attributes
- MLS#20263724
- TypeSingle Family
- Listing Status Active
- CountyBradley
- CityCleveland
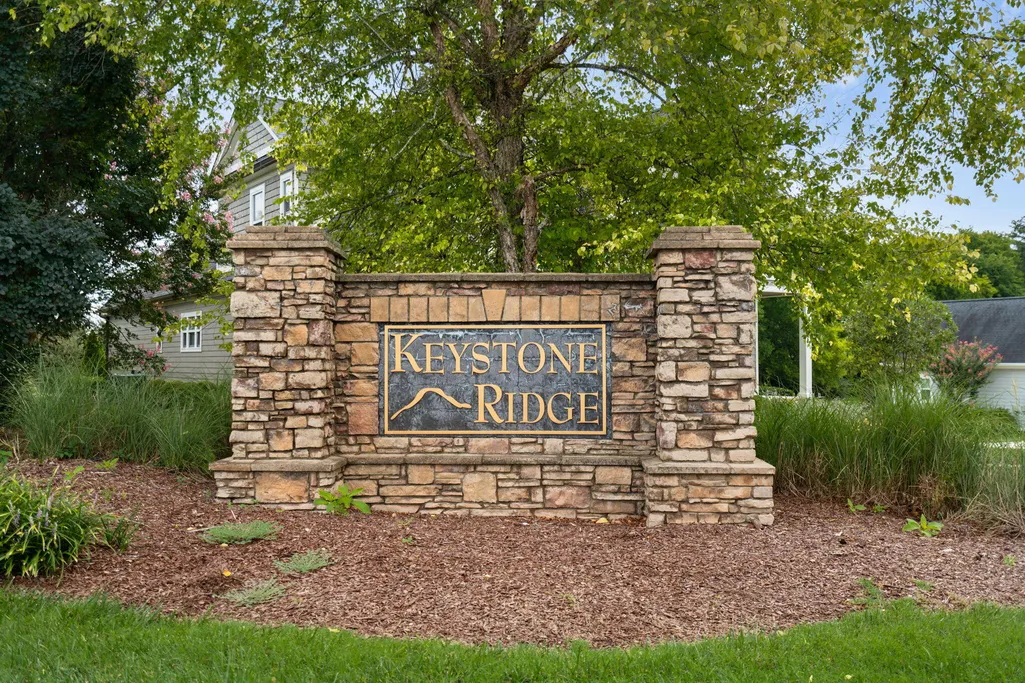
- NeighborhoodKeystone Ridge
- Zip37312
- StyleRanch
- Year Built2016
- Taxes$ 1464
- Price$ 555,900
- Bedrooms4
- Full Bathrooms3
- Half Bathrooms0
- Sqr Footage2464
- Lot Size0.65 Acres
Data Source:
River Counties MLS (RCMLS)
Property Description
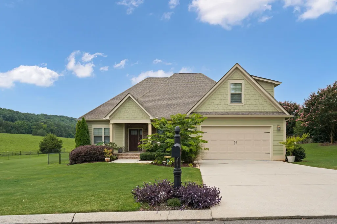
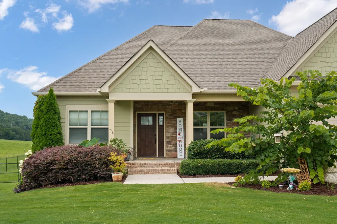
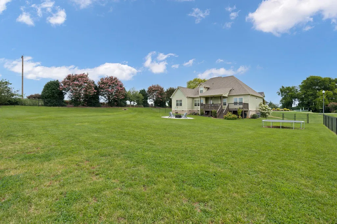
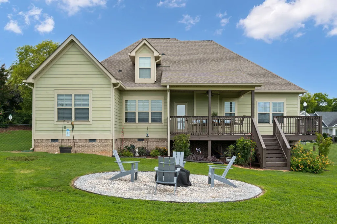
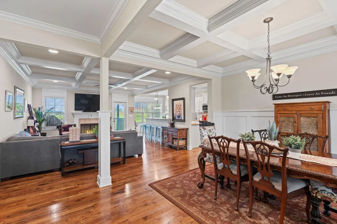
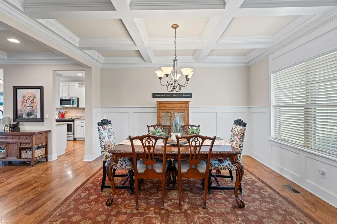
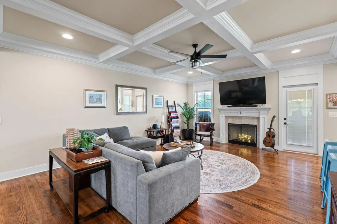
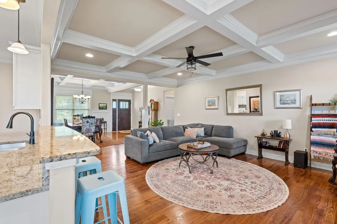
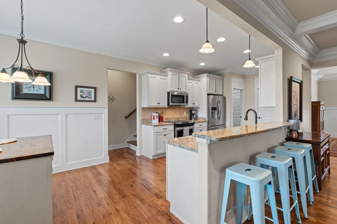
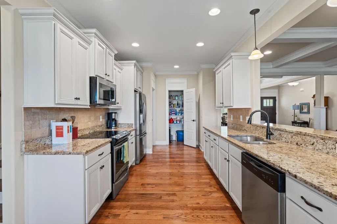
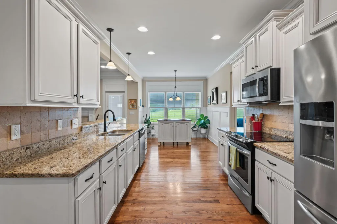
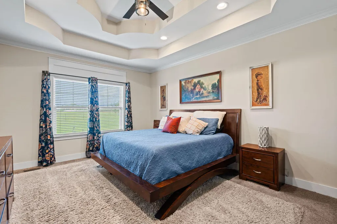
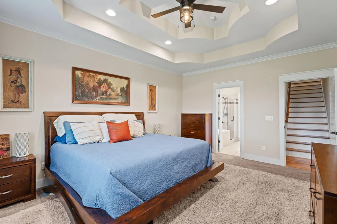
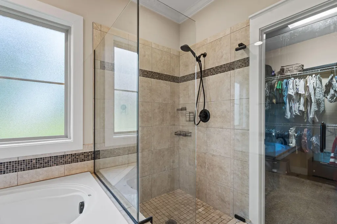
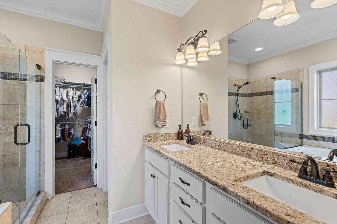
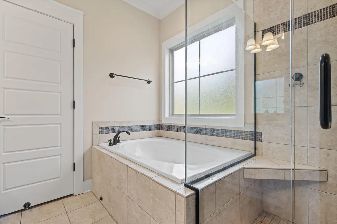
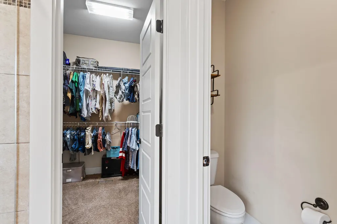
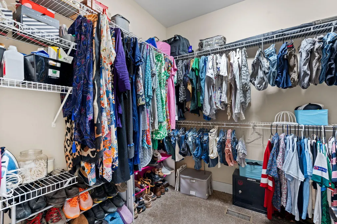
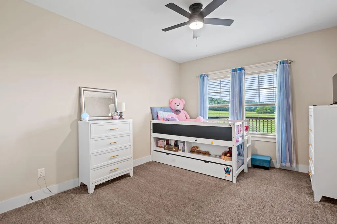
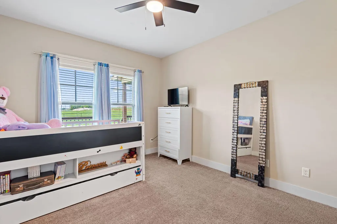
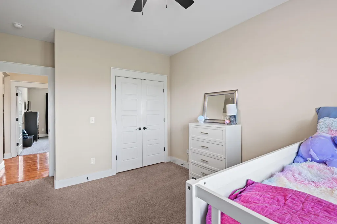
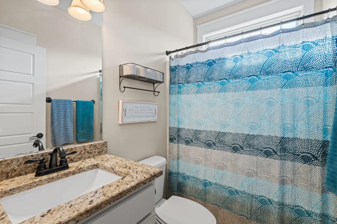
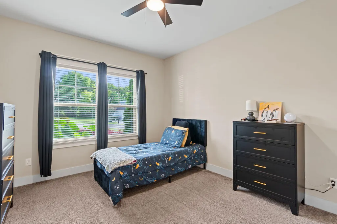
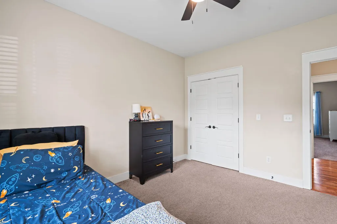
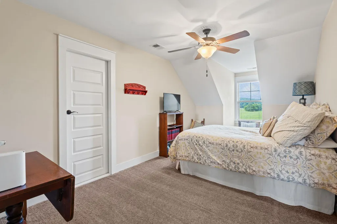
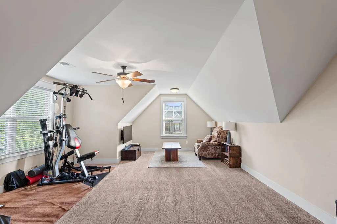
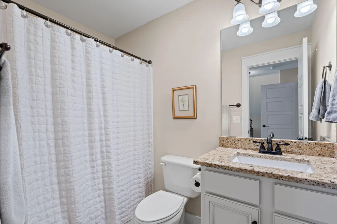
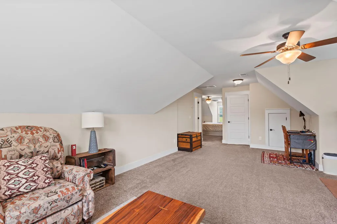
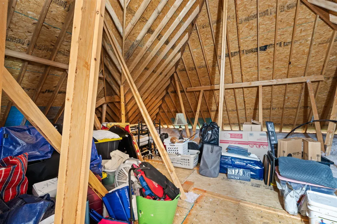
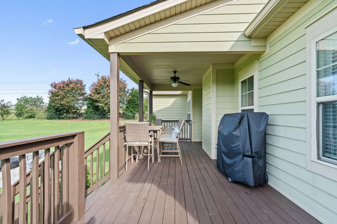
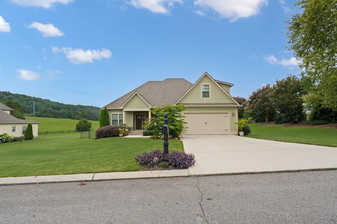
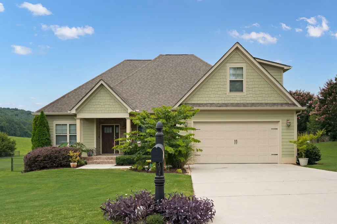
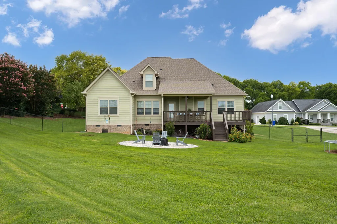
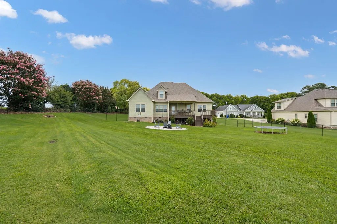
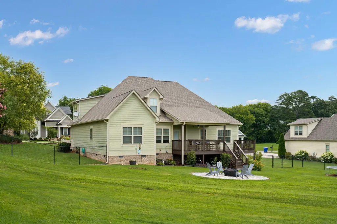
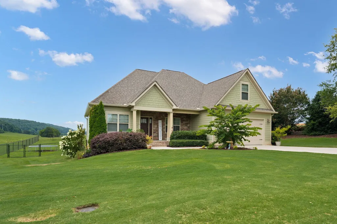
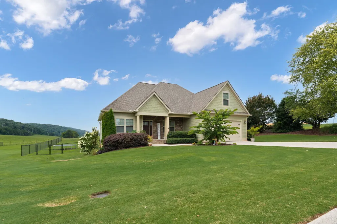
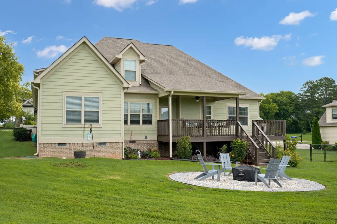
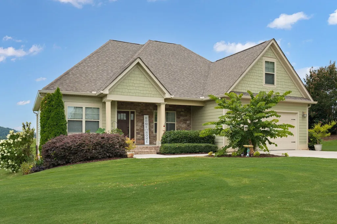
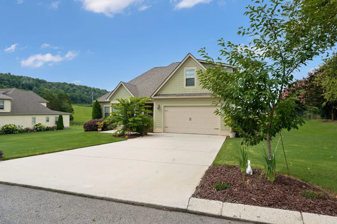
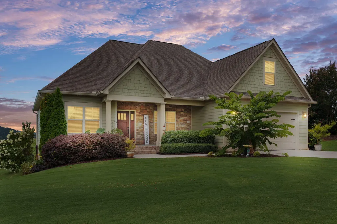
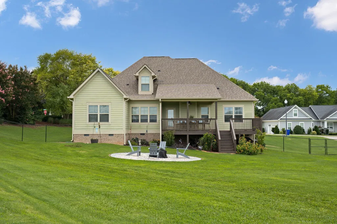
Welcome to 112 Keystone Dr. NE, where timeless Craftsman style meets modern comfort in the highly sought-after Keystone Ridge community. This beautifully maintained 4-bedroom, 3-bathroom home offers over 2,464 square feet of thoughtfully designed living space with quality finishes throughout. From the moment you walk through the front door, you'll love the open floor plan featuring rich hardwood floors, coffered ceilings, a cozy fireplace, and an abundance of natural light. The spacious living room flows seamlessly into the dining area, creating the perfect space for entertaining or gathering with family. The kitchen is sure to impress with custom cabinetry, granite countertops, stainless steel appliances, a large breakfast bar, pantry, and a bright breakfast nook overlooking the peaceful countryside. The split-bedroom layout provides a private owner's retreat complete with a tray ceiling, oversized walk-in closet, double vanities, a jetted soaking tub, and a spacious tiled walk-in shower. Upstairs, you'll find an expansive bonus room with an additional flex space that can be the 4th bedroom and a full bathroom, making it ideal for a home office, media room, playroom, guest suite, home gym, or whatever best fits your lifestyle. Storage won't be an issue, thanks to two large walk-in storage areas that provide plenty of room for seasonal décor and everything in between. Step outside to enjoy the covered back porch and deck, the perfect place to relax, entertain, or take in the beautiful views. If you've been searching for a home that offers space, quality craftsmanship, and a fantastic location, 112 Keystone Dr. NE is one you won't want to miss. Schedule your private showing today! I can't wait to help you make this house your next home!
| Elementary School | High School |
|---|---|
| Charleston Elementary School | Walker Valley High School |
| Price History | |
|---|---|
| 7/17/2026 | Listed $555,900 |
General Features
| Living Area | 2464 |
|---|---|
| Sewer | Septic Tank |
| Heating | Central |
| Cooling | Central Air |
| Utilities | None |
| Possession | Close Of Escrow |
| Roof | Shingle |
| Appliances | Dishwasher,Electric Range,Microwave,Refrigerator |
| HOA Fee | 150 |
| Garage Spaces | 2 |
| Patio/Porch Features | Covered |
| Architectural Style | Ranch |
| Pool Features | None |
| Construction Materials | HardiPlank Type |
| Year Built | 2016 |
| Levels | Two |
| Property Subtype | Single Family Residence |
| Community Features | None |
| Assoc Fee Paid Per | Annually |
| County | Bradley |
| New Construction | false |
| Property Type | Residential |
| HOA | true |
| Attached Garage | false |
| Subdivision Name | Keystone Ridge |
| Garage Y/N | true |
| Other Structures | None |
| Full Baths | 3 |
| Status | Active |
| Directions | From I-75 take exit 27 and travel east on Paul Huff Pkwy. Travel appr 4 miles to left on Michigan Avenue Road. Travel 3 miles and turn right on Keystone Drive. Home is on the right. SOP |
| High School | Walker Valley |
| City | Cleveland |
| Lot Size Units | Acres |
| Lot Size Square Feet | 28314 |
| Carport Y/N | false |
| Listing Terms | Cash,Conventional,FHA,USDA Loan,VA Loan |
| Elementary School | Charleston |
| Tax Annual Amount | 1464.28 |
| Property Condition | Functional |
| Virtual Tour | https://tours.clearpano.com/bCSdNEGR |
| Standard Status | Active |
Interior Features
| Interior Amenities | Bathroom Mirror(s) |
|---|---|
| Basement | Crawl Space |
| Flooring | Hardwood,Tile |
| Air Conditioning Y/N | true |
| Heating Y/N | true |
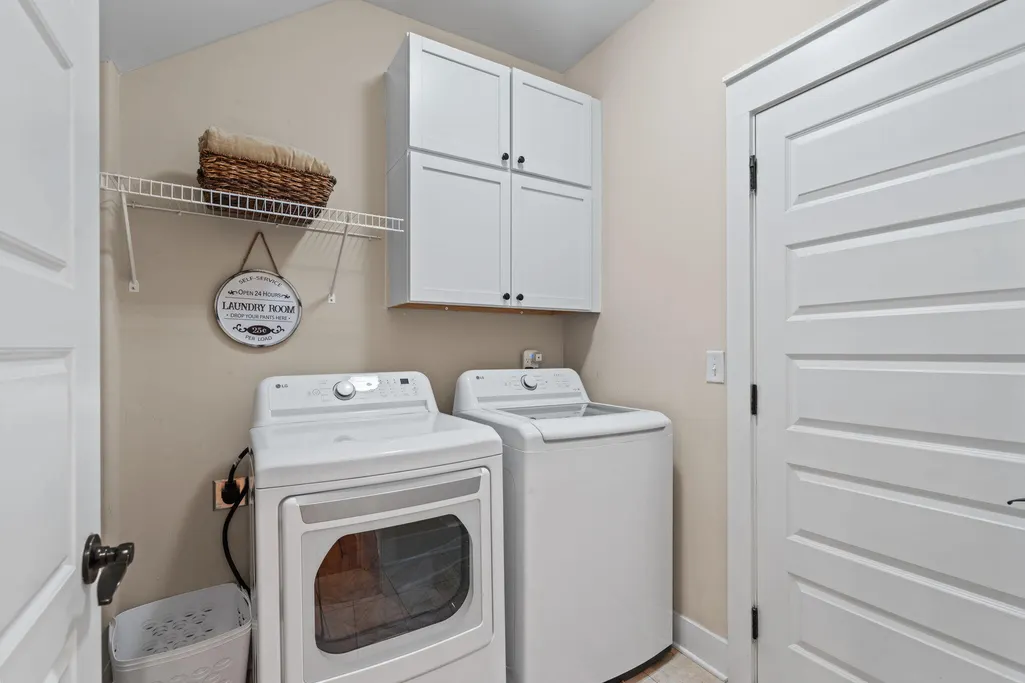
| Laundry Features | Laundry Room |
| Total Bedrooms | 4 |
| LivingAreaSource | Owner |
| Total Baths | 3 |
Exterior Features
| Exterior Amenities | Fire Pit |
|---|---|
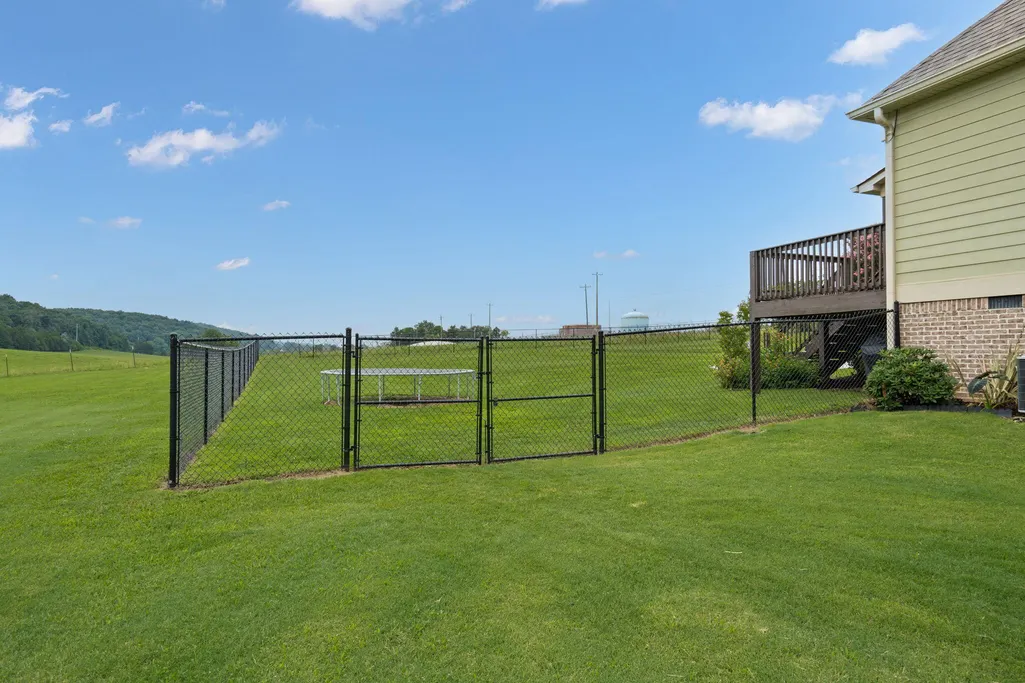
| Fencing | Fenced |
| Parking Features | Concrete |
| Lot Features | Cleared |
| Water Source | Public |
| Lot Size Area | 0.65 |
| Foundation Details | Block |
| Lot Size Acres | 0.65 |
| Road Surface Type | Asphalt |
| Road Frontage Type | County Road |
| Road Responsibility | Public Maintained Road |
Amenities
- Foreclosure
- Views
- Short Sale
- New Construction
- Adult 55+
- Lease To Own
- No HOA Fees
- Furnished
- Primary On Main
- Air Conditioning
- Seller Finance
- Green
- Fixer Upper
- Horse
- Golf
- Fireplace
- Deck
- Garage
- Basement
- Pool
Property vs Single Family Average in 37312
Price
Taxes
Year Built
 The data relating to real estate for sale on this Web Site comes from the IDX Program of the East Tennessee Realtors® Multiple Listing Service. © Copyright 2026 All rights reserved. This information is being provided for the consumers' personal, non-commercial use and may not be used for any purpose other than to identify prospective properties the consumers may be interested in purchasing. This information was updated September 16, 2026 6:36 AM UTC Some properties may subsequently have sold
 River Counties Association of REALTORS® All information deemed reliable but not guaranteed. All properties are subject to prior sale, change or withdrawal. Neither listing broker(s) or information provider(s) shall be responsible for any typographical errors, misinformation, misprints and shall be held totally harmless. Listing(s) information is provided for consumer's personal, non-commercial use and may not be used for any purpose other than to identify prospective properties consumers may
