
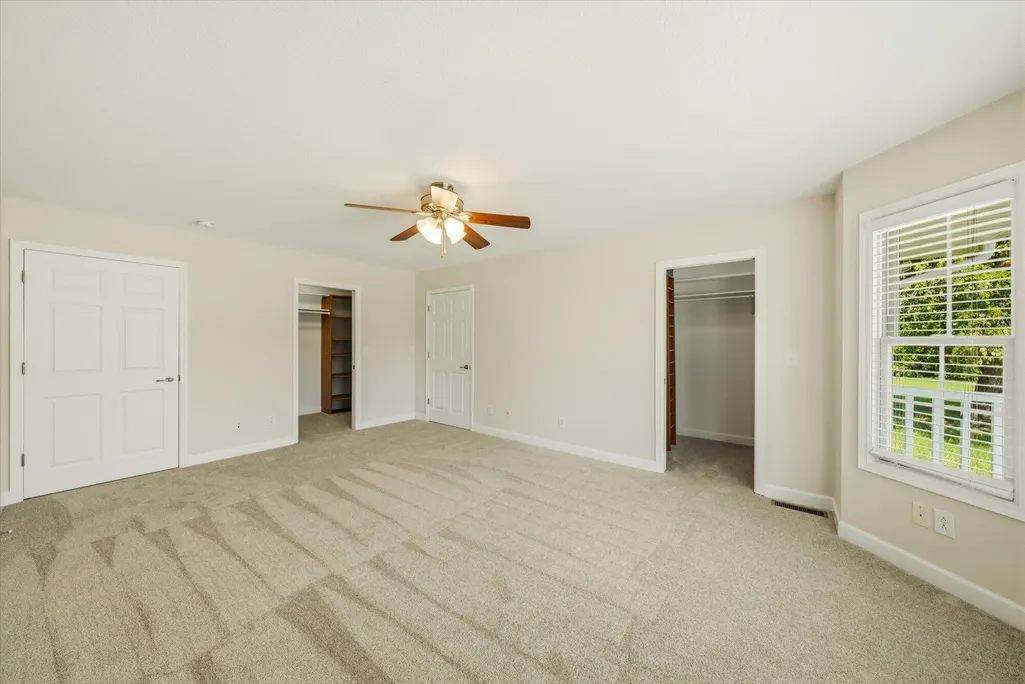
Primary on Main
Address
410 County Road 264, Niota, TN
Price
$ 899,900
Property Attributes
- MLS#20264013
- TypeSingle Family
- Listing Status Active Under Contract
- CountyMcMinn
- CityNiota
- NeighborhoodBroadmoore
- Zip37826
- StyleOther
- Year Built2007
- Taxes$ 1188
- Price$ 899,900
- Bedrooms4
- Full Bathrooms2
- Half Bathrooms1
- Sqr Footage2785
- Lot Size37.88 Acres
Data Source:
River Counties MLS (RCMLS)
Property Description
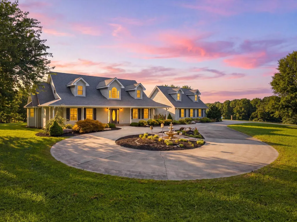
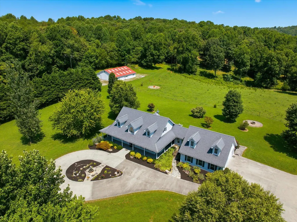
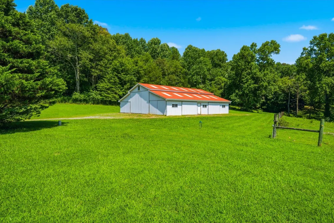
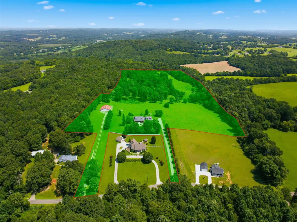
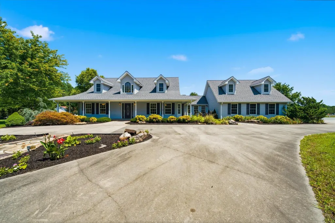
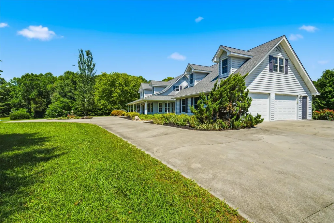
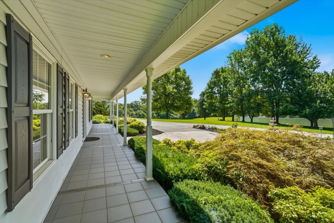
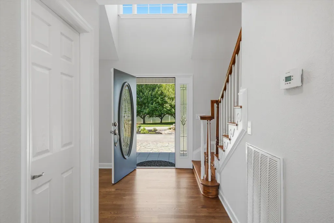
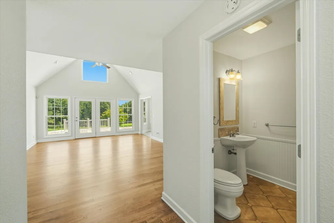
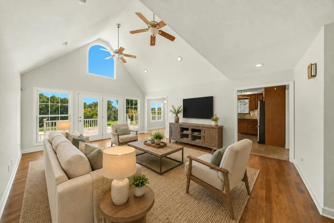
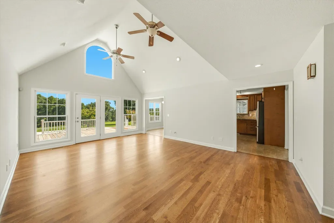
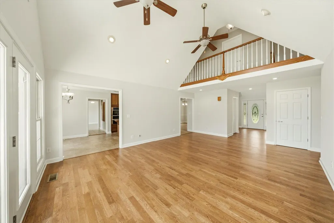
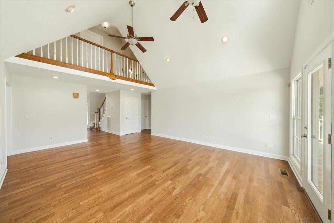
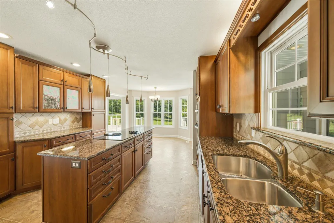
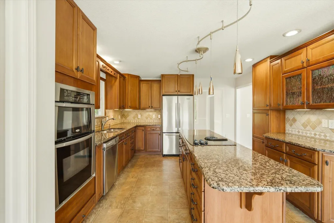
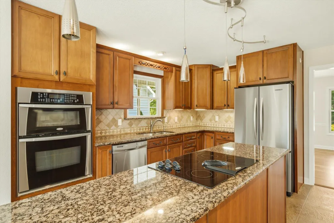
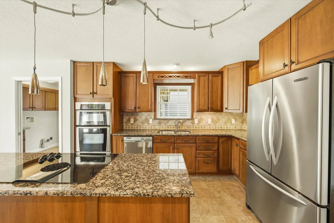
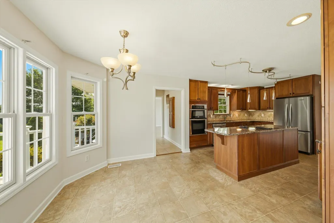
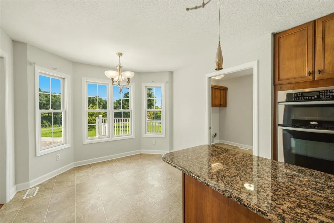
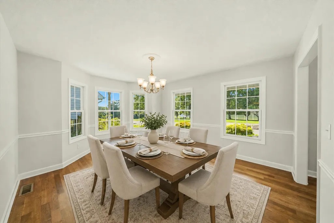
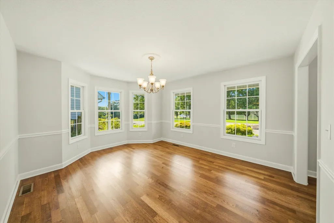
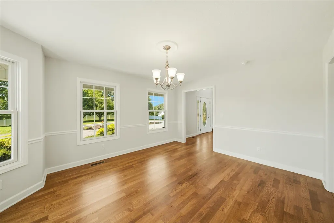
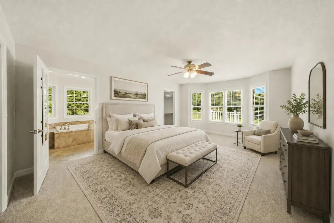
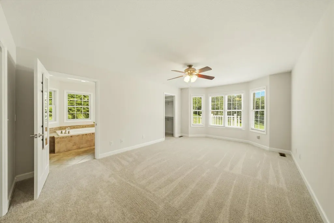
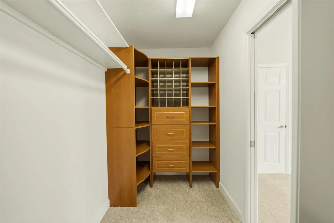
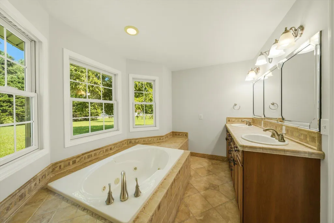
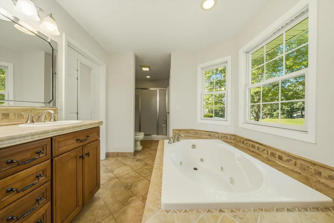
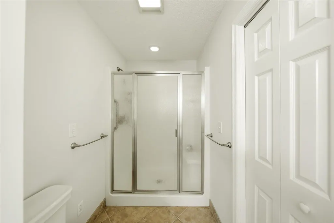
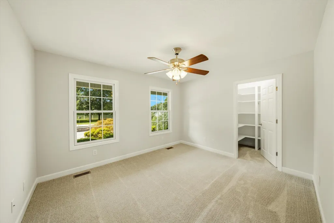
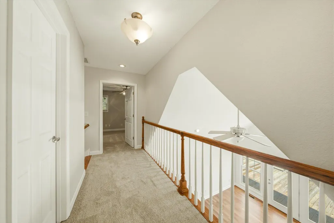
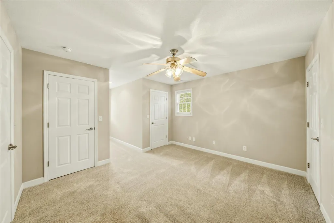
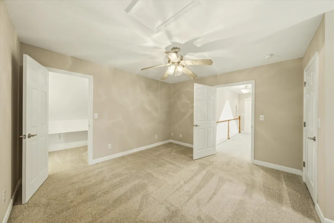
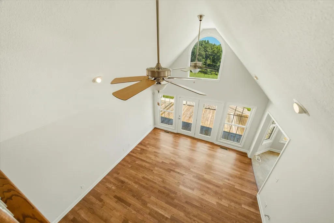
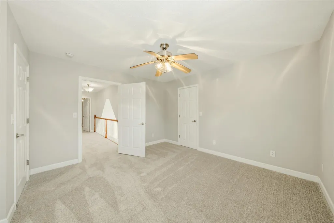
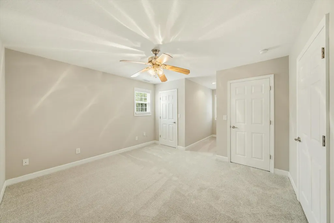
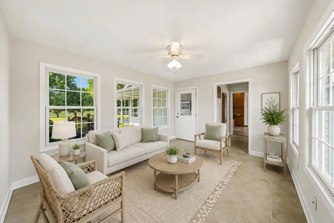
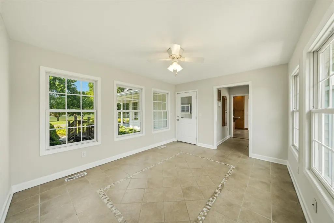
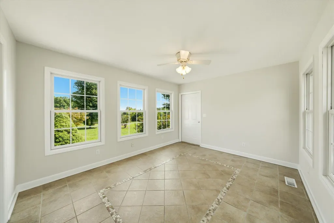
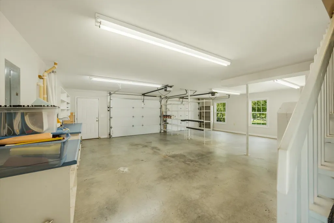
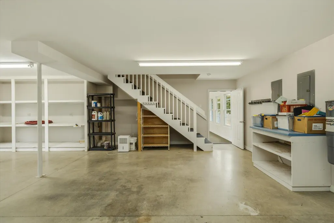
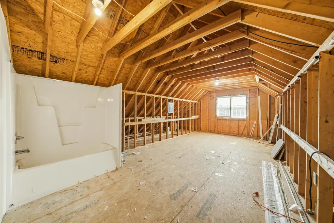
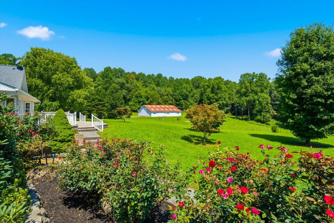
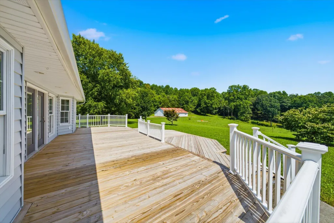
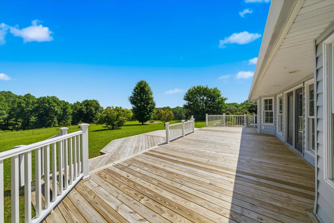
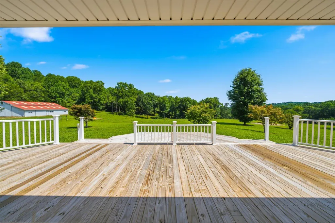
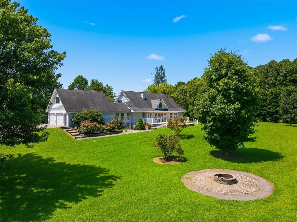
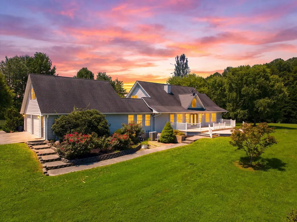
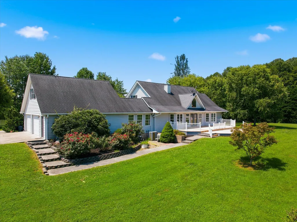
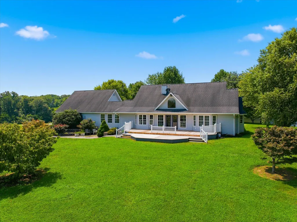
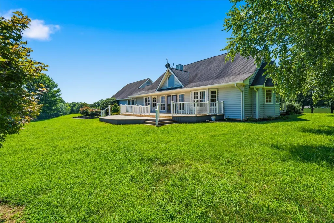
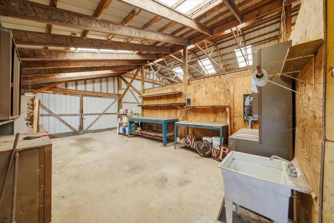
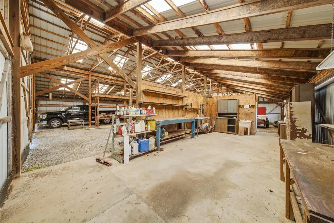
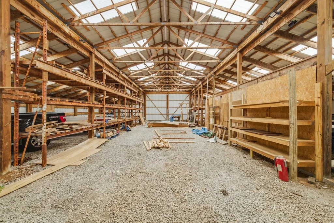
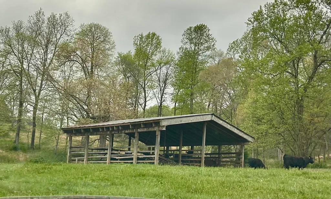
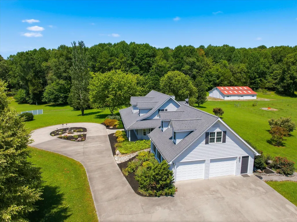
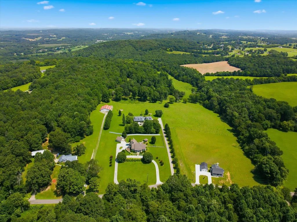
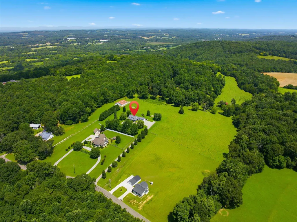
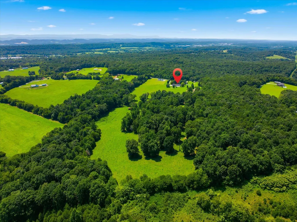
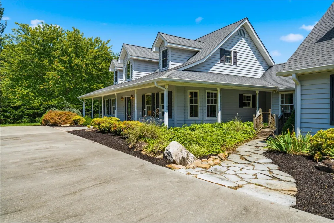
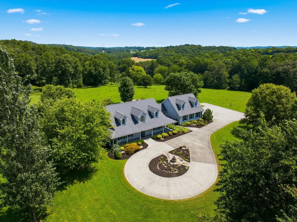
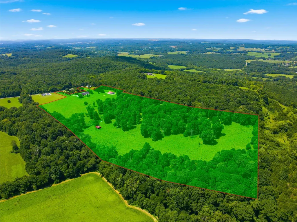
Discover an exceptional East Tennessee acreage property at 410 County Road 264 in Niota. Situated on approximately 37 acres, this 2007-built home offers approximately 2,785 square feet, four bedrooms, two-and-a-half baths and an attached two-car garage. Recent interior improvements include new hardwood flooring in the living room, foyer and dining room, new carpet in all bedrooms and the upstairs hallway, and fresh interior paint making this home move in ready. The gently rolling acreage includes fenced pasture, creating a beautiful setting for horses, cattle and private recreational use. A pole barn provides valuable farm storage, while the impressive 56-by-60-foot metal shop offers power, well water, tall-access doors, built-in shelving, a full bath, a partial concrete floor and a partial gravel floor. The shop bath is not included in the home's advertised bath count. This versatile building provides substantial private storage for tractors, large equipment, recreational vehicles, boats and workshop projects. The residence is served by city water and electric utilities. TDS internet service is available, including fiber availability. Additional features include a concrete driveway, low-maintenance vinyl siding and a peaceful country setting surrounded by usable East Tennessee acreage. The property is currently enrolled in the Tennessee Greenbelt program. Only 4 miles from I-75 for easy commute to Knoxville or Chattanooga. This distinctive McMinn County property combines a spacious four-bedroom home, fenced pasture, barn space and an exceptional shop building in one compelling Niota acreage offering.
| Elementary School | High School |
|---|---|
| Niota Elementary School | McMinn County High School |
| Price History | |
|---|---|
| 8/2/2026 | Listed $899,900 |
General Features
| Living Area | 2785 |
|---|---|
| Sewer | Septic Tank |
| Heating | Central |
| Cooling | Ceiling Fan(s),Central Air,Multi Units |
| Utilities | Underground Utilities,High Speed Internet Available,Water Connected,Phone Available,Electricity Connected |
| Possession | Negotiable |
| Roof | Shingle |
| Appliances | Dishwasher,Disposal,Electric Cooktop,Electric Oven,Electric Water Heater,Microwave,Refrigerator |
| Garage Spaces | 2 |
| Patio/Porch Features | Covered,Deck,Front Porch |
| Architectural Style | Other |
| Pool Features | None |
| Security Features | Smoke Detector(s) |
| Construction Materials | Brick,Vinyl Siding |
| Year Built | 2007 |
| Levels | One and One Half |
| Property Subtype | Single Family Residence |
| Community Features | None |
| County | McMinn |
| New Construction | false |
| Property Type | Residential |
| HOA | false |
| Attached Garage | true |
| Subdivision Name | Broadmoore |
| Garage Y/N | true |
| Other Structures | Workshop,RV/Boat Storage,Barn(s),Equipment Building |
| Full Baths | 2 |
| Status | Active Under Contract |
| Directions | From intersection of Hwy 11/Hwy 305, take Hwy 11 North. When highway is going to 2 lane, turn left on County Road 260. Go to stop sign and turn left on Co Rd 264. Driveway is on Right. Sop. |
| High School | McMinn County |
| City | Niota |
| Lot Size Units | Acres |
| Lot Size Square Feet | 1650052.8 |
| Carport Y/N | false |
| Listing Terms | Cash,Conventional,VA Loan |
| Elementary School | Niota |
| Tax Annual Amount | 1188.64 |
| Property Condition | Updated/Remodeled |
| Structure Type | House |
| Standard Status | Active Under Contract |
Interior Features
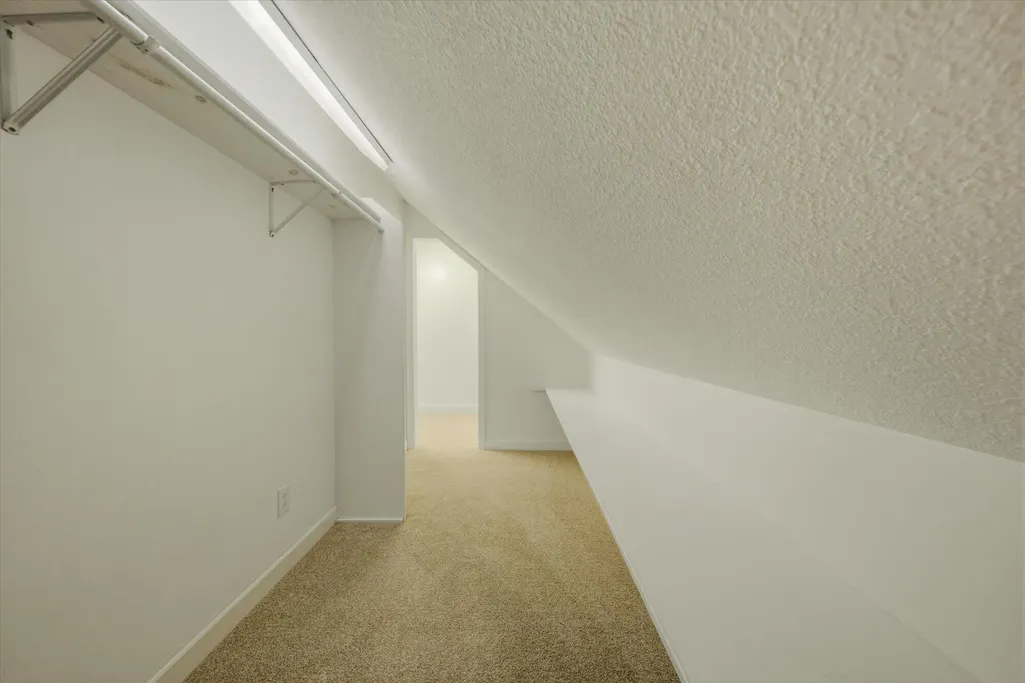
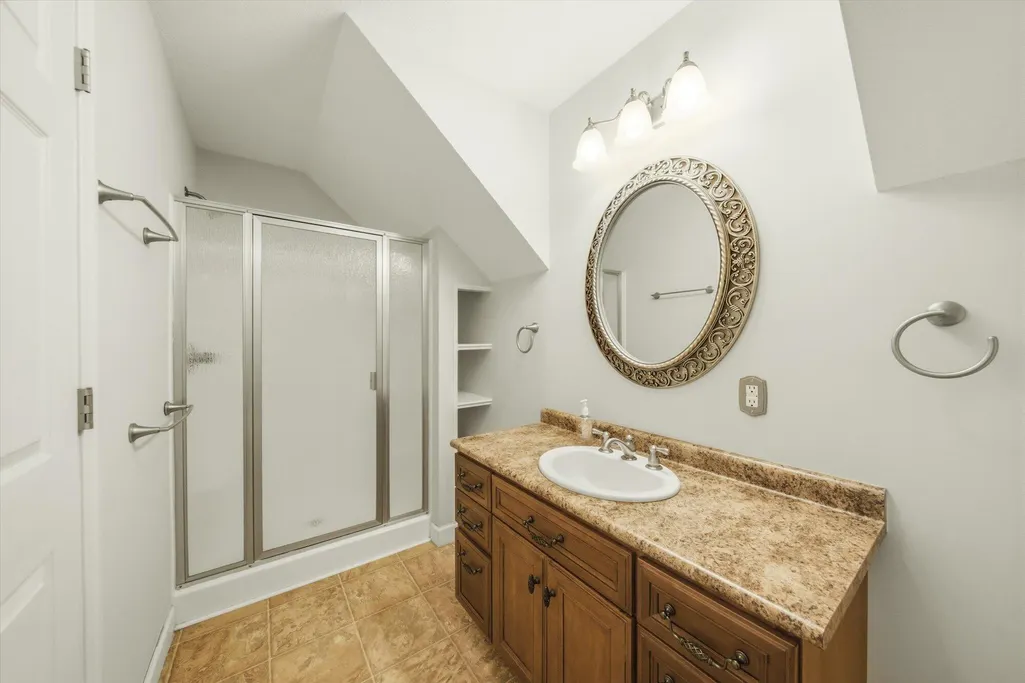
| Interior Amenities | Walk-In Shower,Walk-In Closet(s),Storage,Primary Downstairs,Kitchen Island,High Ceilings,Granite Counters,Double Vanity,Double Closets,Bathroom Mirror(s),Ceiling Fan(s),Crown Molding |
|---|---|
| Basement | Crawl Space |
| Flooring | Carpet,Hardwood,Tile,Vinyl |
| Air Conditioning Y/N | true |
| Heating Y/N | true |
| Window Features | Vinyl Frames,Screens,Blinds |
| Half Baths | 1 |
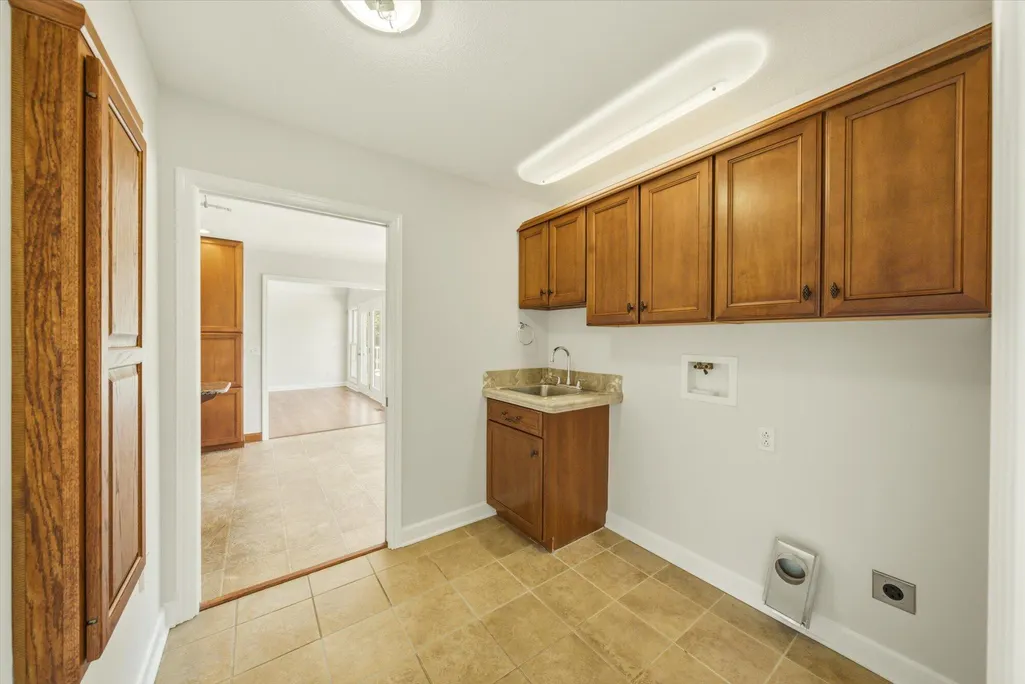
| Laundry Features | Sink,Main Level,Laundry Room |
| Total Bedrooms | 4 |
| LivingAreaSource | Plans |
| Total Baths | 3 |
Exterior Features
| Exterior Amenities | Rain Gutters,Fire Pit |
|---|---|
| Fencing | Fenced |
| Parking Features | RV Access/Parking,Circular Driveway,Concrete,Driveway,Garage Door Opener,Off Street |
| Lot Features | Rural,Mailbox,Wooded,Sloped,Pasture,Landscaped,Greenbelt,Cleared |
| Water Source | Public,Well |
| Lot Size Area | 37.88 |
| Foundation Details | Block |
| Lot Size Acres | 37.88 |
| Road Surface Type | Asphalt |
| Road Frontage Type | County Road,Interstate Access Within 5 Miles |
| Other Equipment | Satellite Dish |
| Road Responsibility | Public Maintained Road |
| Horse Y/N | true |
Amenities
- Foreclosure
- Views
- Short Sale
- New Construction
- Adult 55+
- Lease To Own
- No HOA Fees
- Furnished
- Primary On Main
- Air Conditioning
- Seller Finance
- Green
- Fixer Upper
- Horse
- Golf
- Fireplace
- Deck
- Garage
- Basement
- Pool
Property vs Single Family Average in 37826
Price
Taxes
Year Built
 The data relating to real estate for sale on this Web Site comes from the IDX Program of the East Tennessee Realtors® Multiple Listing Service. © Copyright 2026 All rights reserved. This information is being provided for the consumers' personal, non-commercial use and may not be used for any purpose other than to identify prospective properties the consumers may be interested in purchasing. This information was updated September 15, 2026 6:35 AM UTC Some properties may subsequently have sold
 River Counties Association of REALTORS® All information deemed reliable but not guaranteed. All properties are subject to prior sale, change or withdrawal. Neither listing broker(s) or information provider(s) shall be responsible for any typographical errors, misinformation, misprints and shall be held totally harmless. Listing(s) information is provided for consumer's personal, non-commercial use and may not be used for any purpose other than to identify prospective properties consumers may
