
Views - Golf Course - Primary on Main
Address
149 Chestnut Ridge Lane, Crossville, TN
Price
$ 699,000
Property Attributes
- MLS#1331537
- TypeSingle Family
- Listing Status Pending - Continue to Show - Property Sale
- CountyCumberland
- CityCrossville
- AreaCumberland County
- NeighborhoodChestnut Ridge Sub
- Zip38558
- StyleOther, Contemporary
- Year Built2024
- Taxes$ 1476
- Price$ 699,000
- Bedrooms3
- Full Bathrooms2
- Half Bathrooms0
- Sqr Footage2154
- Lot Size0.54 Acres
Data Source:
Knoxville MLS (KAAR)
Property Description
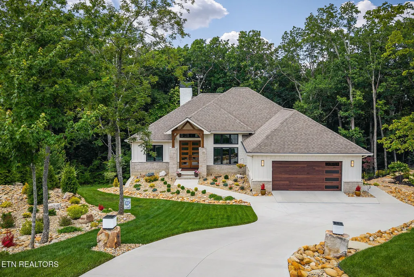
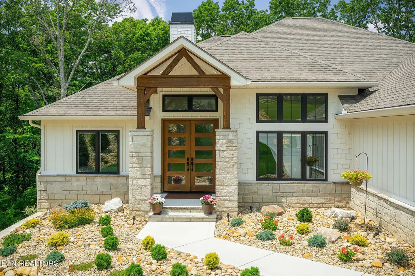
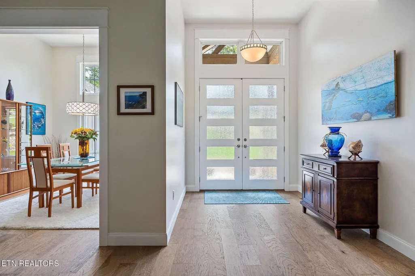
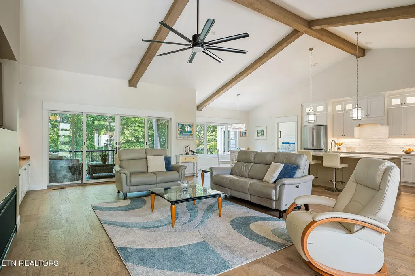
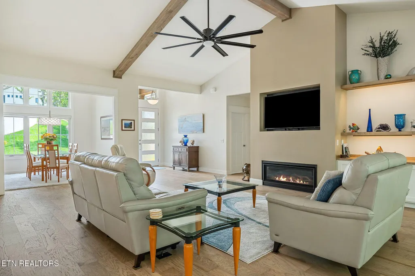
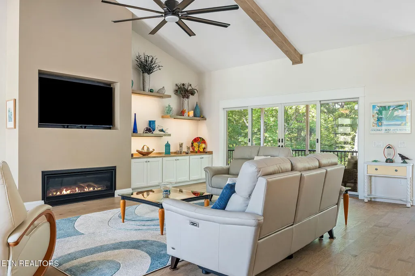
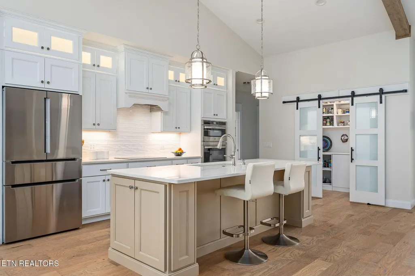
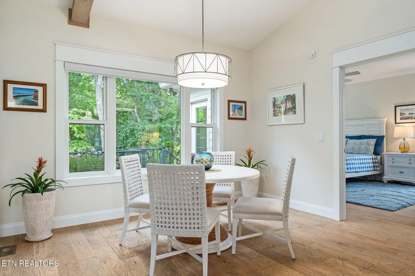
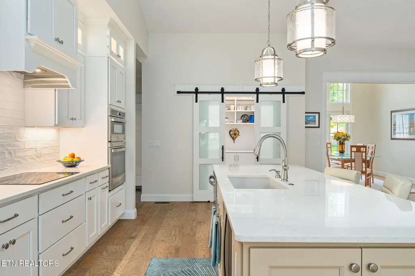
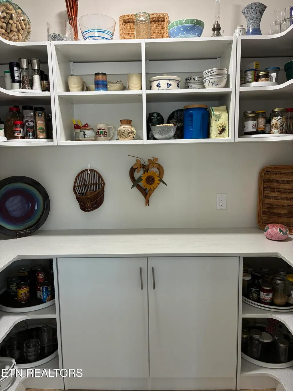
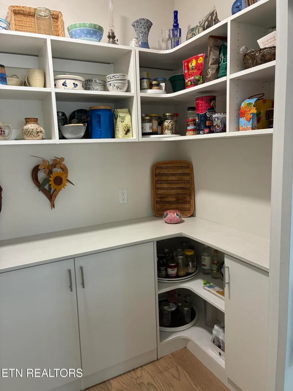
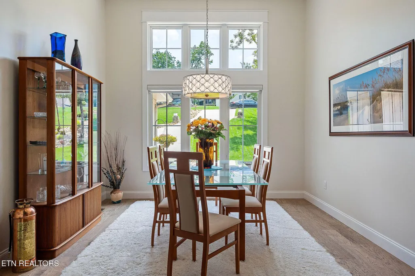
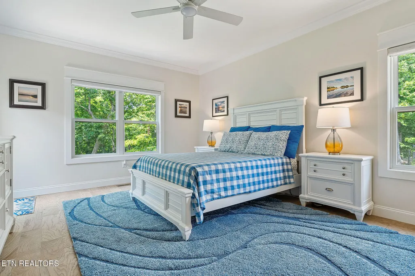
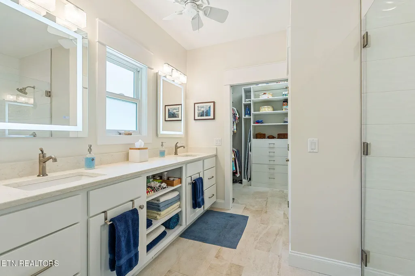
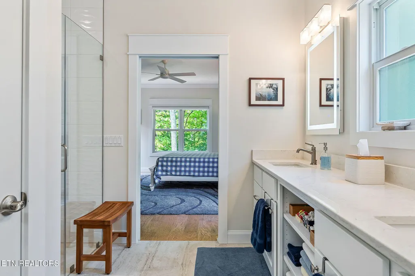
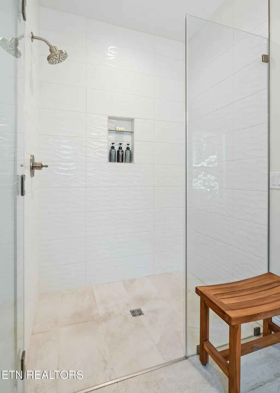
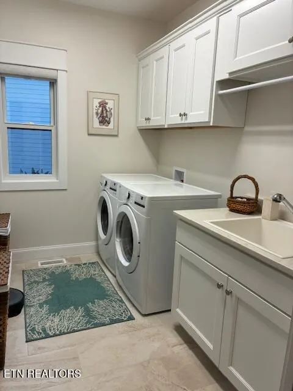
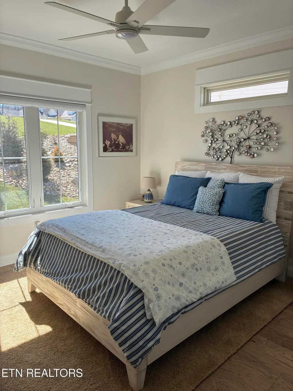
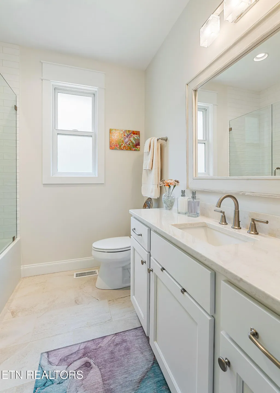
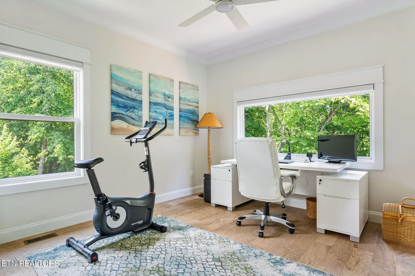
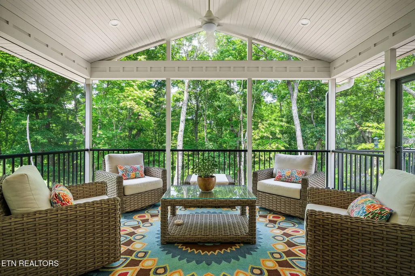
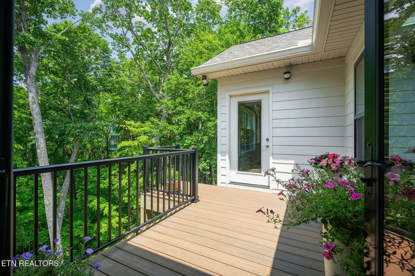
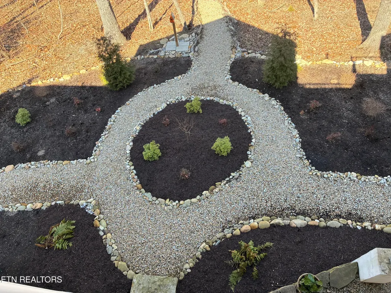
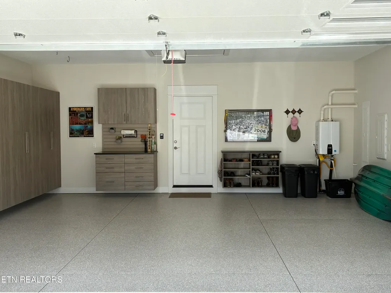
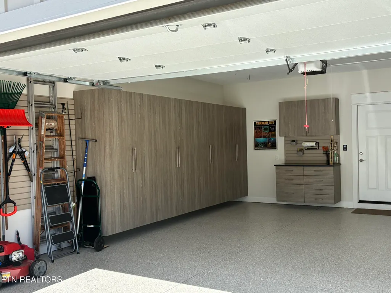
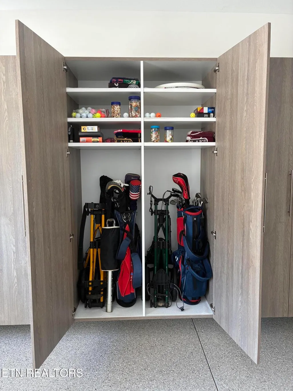
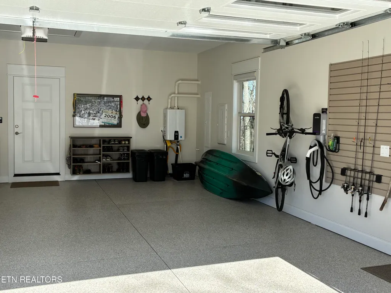
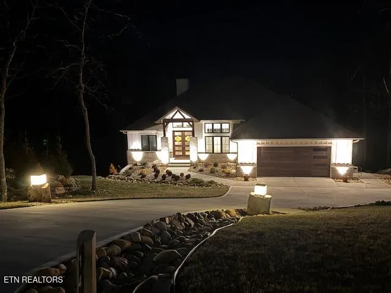
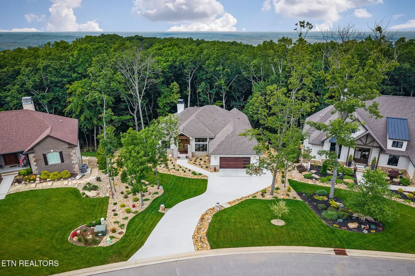
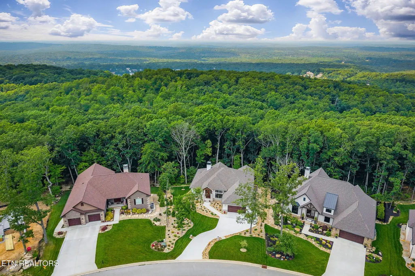
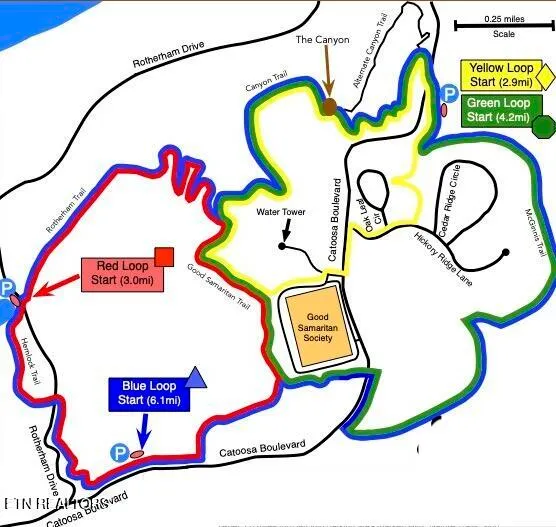
A bargain in the Glade! This nearly new custom luxury home was built in 2024 and boasts more than $200,000 worth of builder's and owners' upgrades with a buildout cost of approximately $880,000. The home is situated in one of the newest neighborhoods in Fairfield Glade and includes underground utilities, natural gas, and curbed streets. Due to the owners' need to sell, they have made numerous significant price improvements and are highly motivated. Schedule your showing today and make an offer!!! If you're an active outdoor enthusiast, then this is the home for you. Since the home is in immaculate condition, you can spend your valuable time enjoying the Glade's numerous amenities such as hiking, golfing, boating, fishing, swimming, playing pickleball, tennis and more. Nestled among the trees, this home offers amazing privacy. The home's nearly maintenance free backyard borders a preserve that allows you to directly connect with over 6 miles of the Glade's maintained hiking trails. This thoughtfully designed home features high-end finishes and a functional, flowing layout filled with natural light. The spacious open-concept design showcases a stunning cathedral ceiling with exposed beams, contemporary touches, and a desirable split-bedroom floor plan. The living area features a 55'' linear fireplace with custom cabinetry and floating lighted shelves. The gourmet kitchen is beautifully appointed with quartz countertops and glass-front cabinets extending to the ceiling, with lighting above and below. Premium appliances include a GE Profile double wall oven with Advantium convection microwave, GE Profile induction cooktop, wine cooler, and dishwasher, along with a Bosch refrigerator. A Blanco granite sink and a large walk-in butler's pantry with custom frosted glass sliding doors complete this impressive kitchen space which is perfect for entertaining or everyday living. Engineered hardwood flooring runs throughout the home with ceramic tile in the bathrooms and laundry room. Custom cabinetry and organizers enhance the pantry and closets, and the tasteful custom window treatments provide the comfort of privacy. Step outside to the screened-in porch with a vaulted ceiling -- the perfect place to relax and enjoy the peaceful wooded views. With the slope of the lot it feels like you're relaxing in a tree house. The professionally finished garage includes an epoxy coated flooring, wall cabinets, and a wall organizing system that will be the envy of your neighbors. The whole house generator will give you peace of mind in the event it's needed. Strategically located in a neighborhood with underground utilities including natural gas. This one-of-a-kind home is truly a must-see!
| Price History | |
|---|---|
| 3/5/2026 | Listed $859,000 |
| 5/20/2026 | 4$824,900 |
| 5/27/2026 | 4$795,000 |
| 6/8/2026 | 4$760,000 |
| 7/2/2026 | 1$749,900 |
| 7/29/2026 | 7$699,000 |
General Features
| Sewer | Public Sewer |
|---|---|
| Heating | Central,Forced Air,Natural Gas |
| Cooling | Central Cooling,Ceiling Fan(s) |
| Appliances | Tankless Water Heater,Dishwasher,Disposal,Dryer,Microwave,Refrigerator,Self Cleaning Oven,Washer |
| HOA Fee | 137 |
| Garage Spaces | 2 |
| Association Fee Includes | Fire Protection,Trash,Sewer,Security |
| Architectural Style | Other,Contemporary |
| Security Features | Smoke Detector |
| Construction Materials | Fiber Cement,Stone,Block,Frame |
| Year Built | 2024 |
| View | Wooded |
| Property Subtype | Single Family Residence |
| Assoc Fee Paid Per | Monthly |
| County | Cumberland County - 34 |
| Property Type | Single Family |
| Association Amenities | Swimming Pool,Tennis Courts,Golf Course,Playground,Recreation Facilities,Security |
| HOA | true |
| Attached Garage | true |
| Subdivision Name | Chestnut Ridge Sub |
| Total Rooms | 9 |
| Full Baths | 2 |
| Status | Pending - Continue to Show - Property Sale |
| Directions | From Peavine Rd go Left on Catoosa Blvd then Left onto Chestnut Ridge Ln. Follow around to the Home on the Left. |
| City | Crossville |
| MLS Area | Cumberland County - 34 |
| Lot Size Units | Acres |
| Lot Size Square Feet | 23522.4 |
| Property Attached Y/N | false |
| MLS Area Minor | Cumberland County - 34 |
| Structure Type | Ranch |
| Standard Status | Pending |
| New Financing Cash | true |
| New Financing Coventional | true |
| New Financing New Loan | true |
Interior Features
| Interior Amenities | Walk-In Closet(s),Cathedral Ceiling(s),Kitchen Island,Pantry,Breakfast Bar,Eat-in Kitchen |
|---|---|
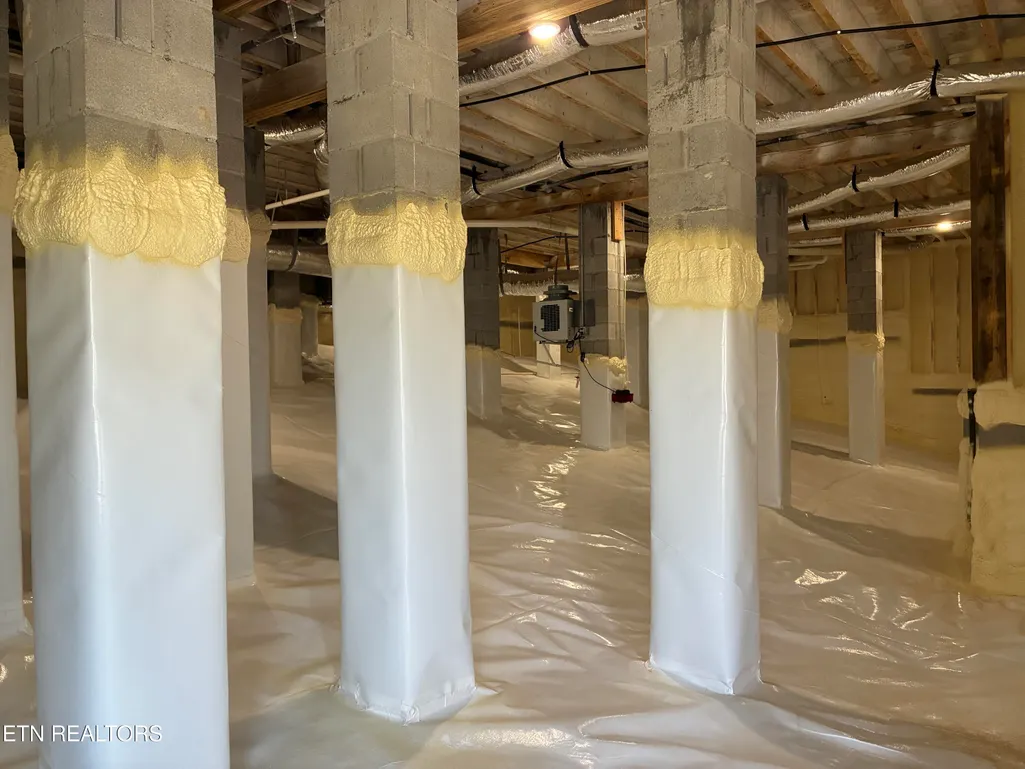
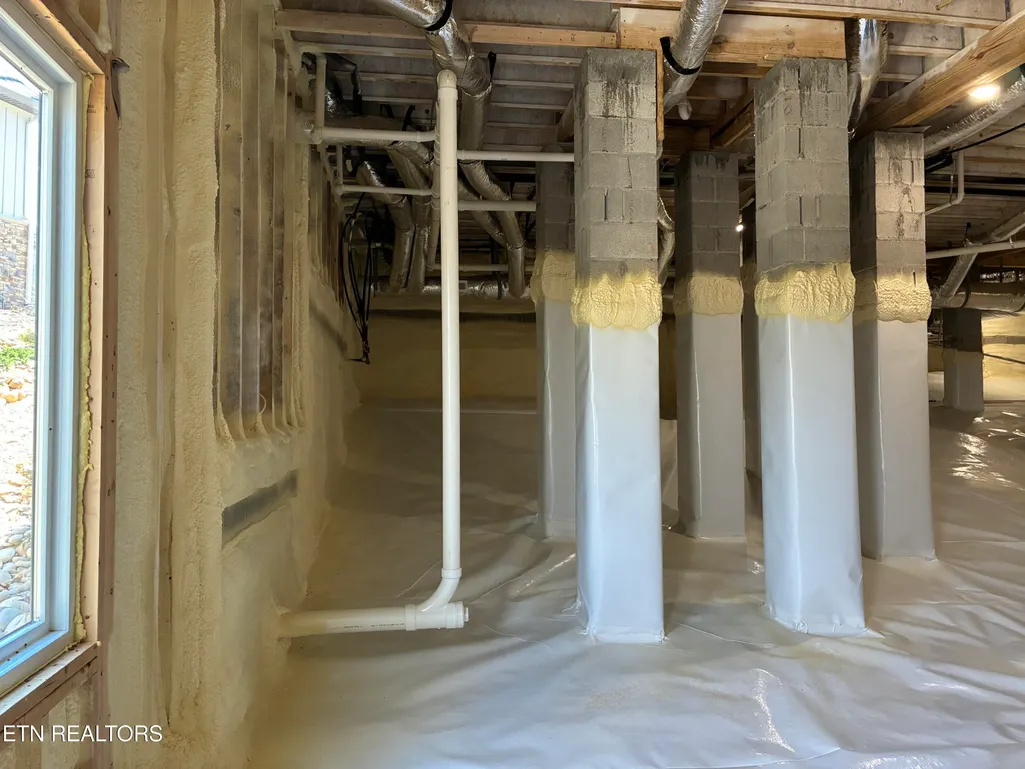
| Basement | Crawl Space Sealed,Outside Entr Only |
| Flooring | Hardwood,Tile |
| Total Fireplaces | 1 |
| Fireplace Features | Gas Log |
| Basement (Y/N) | false |
| Air Conditioning Y/N | true |
| Heating Y/N | true |
| Fireplace Y/N | true |
| Total Bedrooms | 3 |
| Total Baths | 2 |
| Other_sp_Rooms_co_Great_sp_Room | true |
Exterior Features
| Exterior Amenities | Irrigation System,Windows - Vinyl,Prof Landscaped |
|---|---|
| Parking Features | Garage Door Opener,Attached,Main Level |
| Lot Features | Wooded,Rolling Slope |
| Water Source | Public |
| Lot Size Area | 0.54 |
| Building Area Total | 2154 |
| Lot Size Acres | 0.54 |
| Lot Size Source | Survey |
| Other Equipment | Backup Generator |
Amenities
- Foreclosure
- Views
- Short Sale
- New Construction
- Adult 55+
- Lease To Own
- No HOA Fees
- Furnished
- Primary On Main
- Air Conditioning
- Seller Finance
- Green
- Fixer Upper
- Horse
- Golf
- Fireplace
- Deck
- Garage
- Basement
- Pool
Property vs Single Family Average in 38558
Price
Taxes
Year Built
 The data relating to real estate for sale on this Web Site comes from the IDX Program of the East Tennessee Realtors® Multiple Listing Service. © Copyright 2026 All rights reserved. This information is being provided for the consumers' personal, non-commercial use and may not be used for any purpose other than to identify prospective properties the consumers may be interested in purchasing. This information was updated September 16, 2026 6:36 AM UTC Some properties may subsequently have sold
 River Counties Association of REALTORS® All information deemed reliable but not guaranteed. All properties are subject to prior sale, change or withdrawal. Neither listing broker(s) or information provider(s) shall be responsible for any typographical errors, misinformation, misprints and shall be held totally harmless. Listing(s) information is provided for consumer's personal, non-commercial use and may not be used for any purpose other than to identify prospective properties consumers may
