
Views - Golf Course - Primary on Main

Address
143 Chestnut Ridge Lane, Crossville, TN
Price
$ 899,000
Property Attributes
- MLS#1333009
- TypeSingle Family
- Listing Status Active
- CountyCumberland
- CityCrossville
- AreaCumberland County
- NeighborhoodChestnut Ridge Sub
- Zip38558
- StyleCraftsman
- Year Built2022
- Taxes$ 2039
- Price$ 899,000
- Bedrooms4
- Full Bathrooms3
- Half Bathrooms0
- Sqr Footage3255
- Lot Size0.67 Acres
Data Source:
Knoxville MLS (KAAR)
Property Description
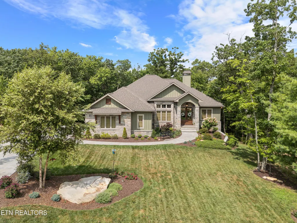
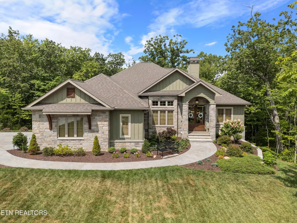
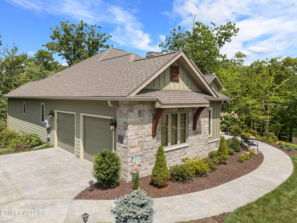
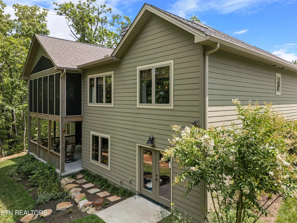
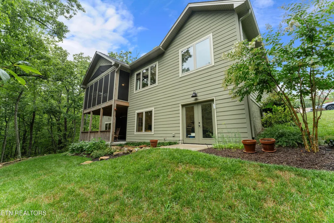
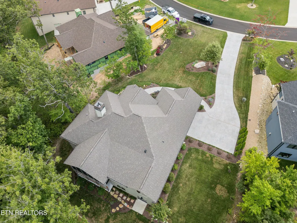
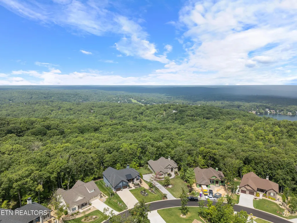
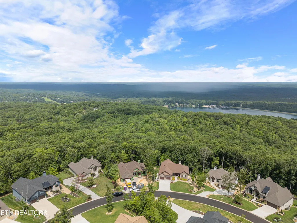
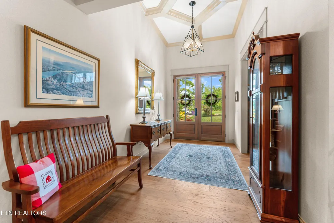
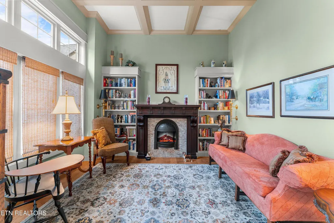
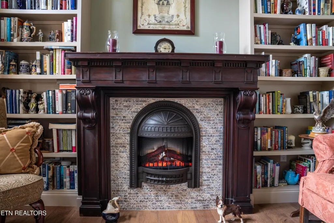
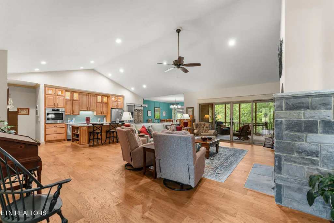
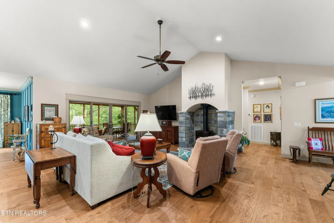
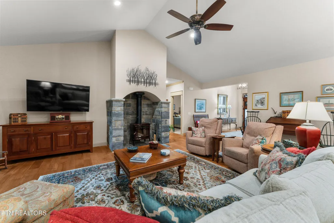
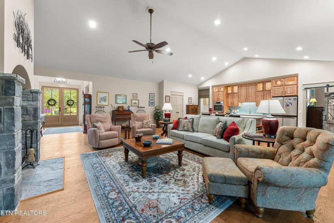
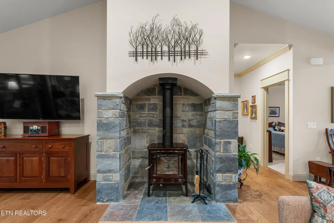
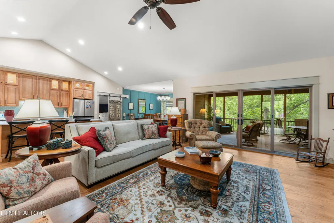
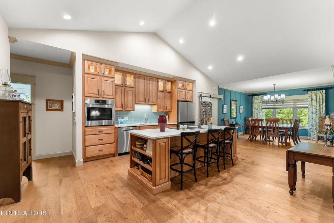
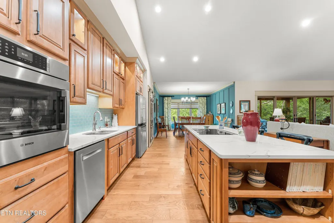
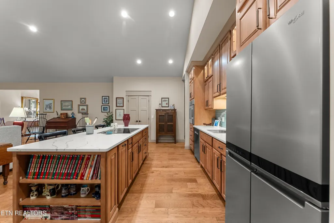
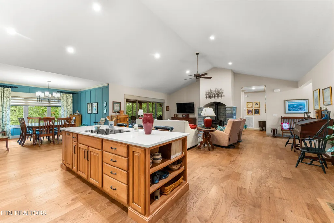
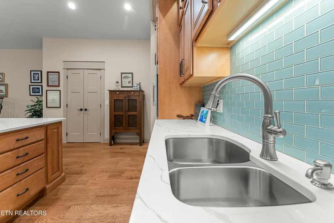
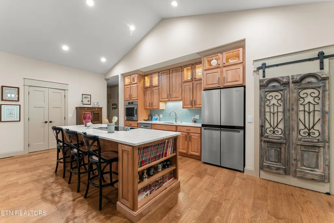
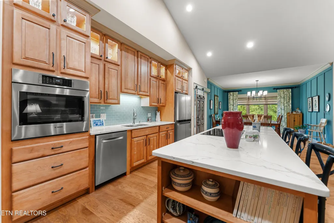
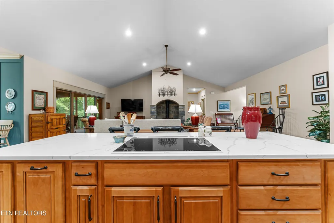
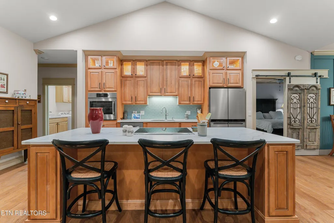
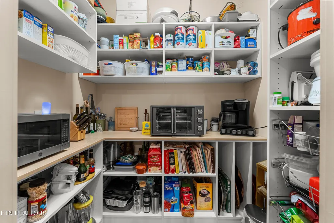
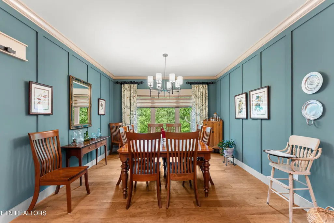
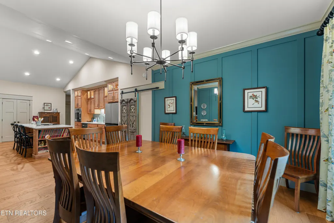
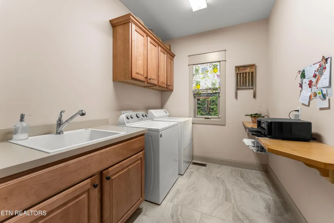
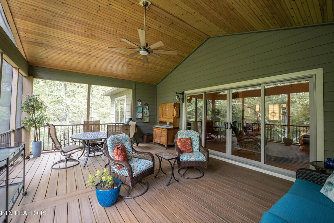
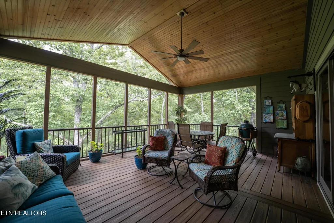
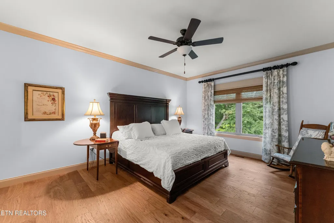
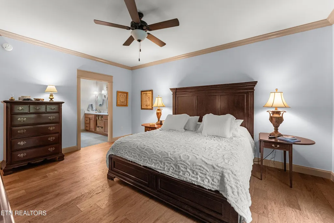
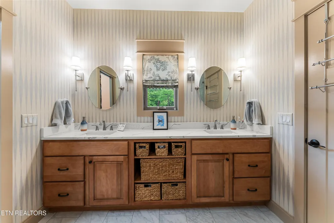
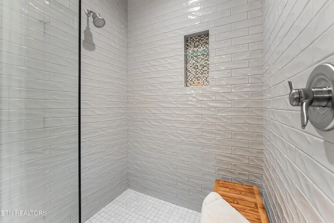
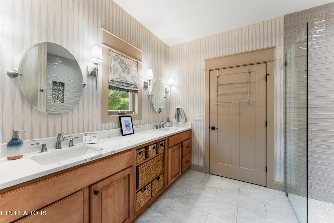
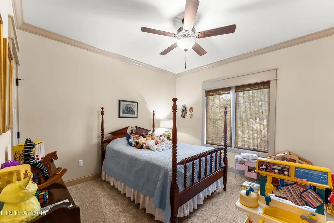
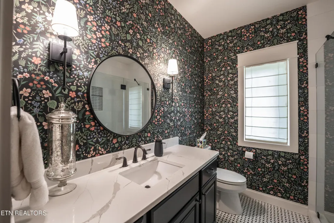
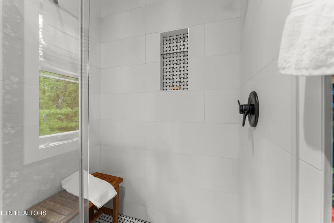
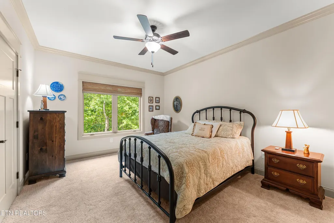
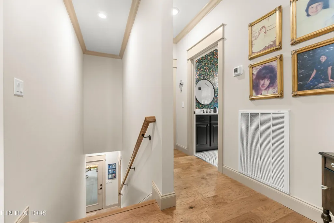
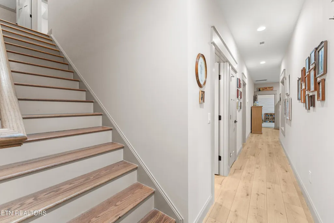
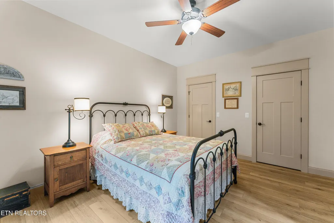
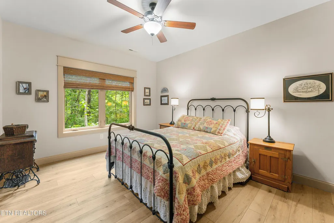
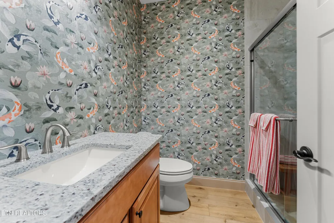
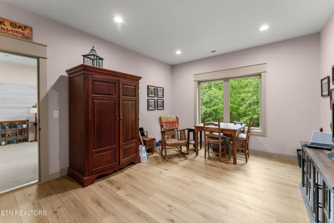
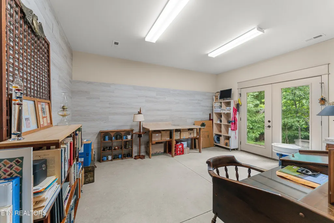
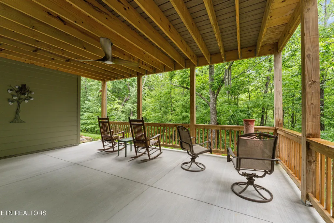
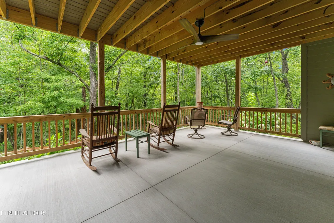
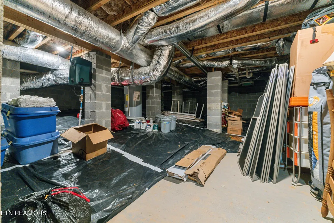
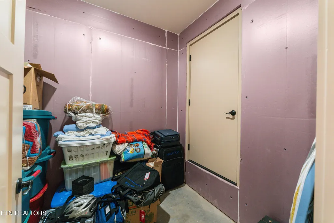
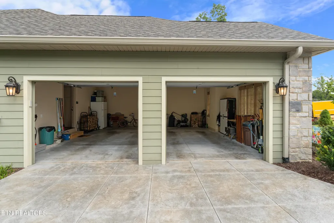
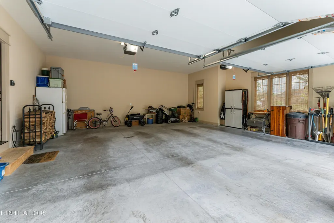
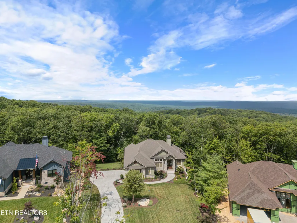
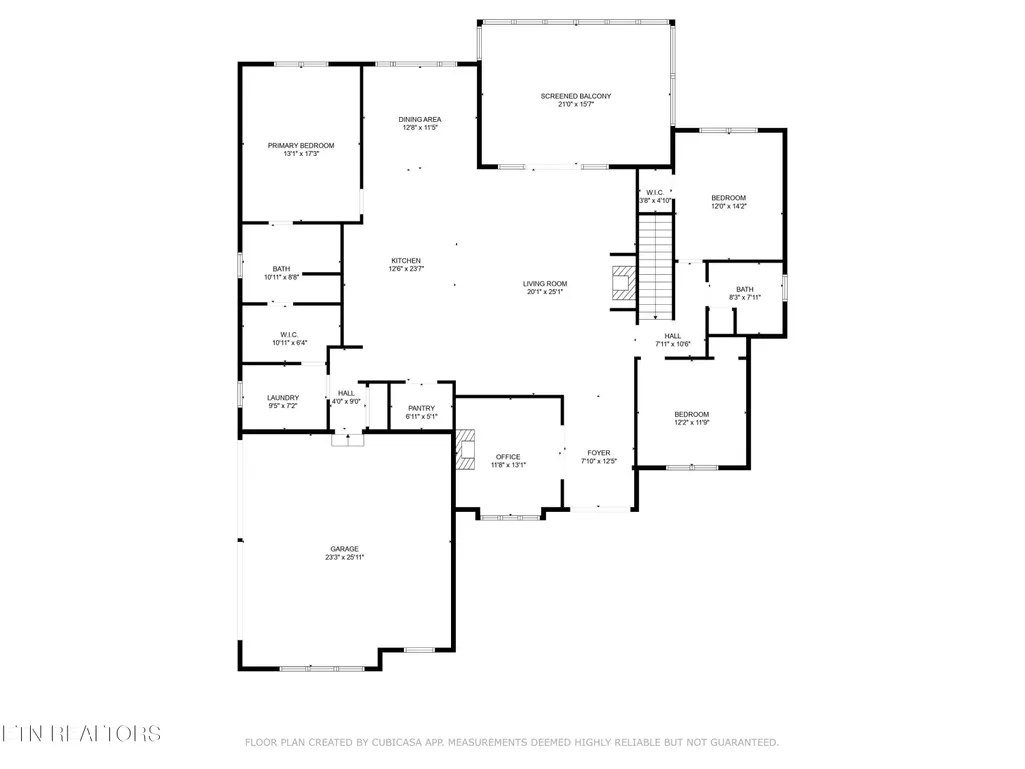
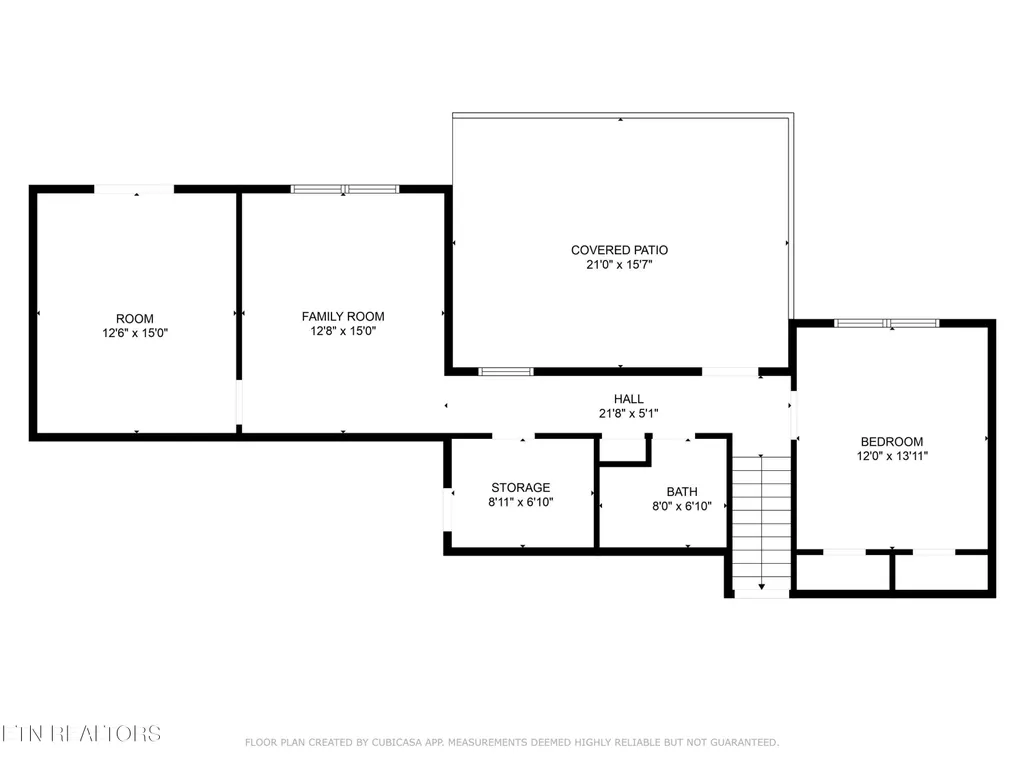
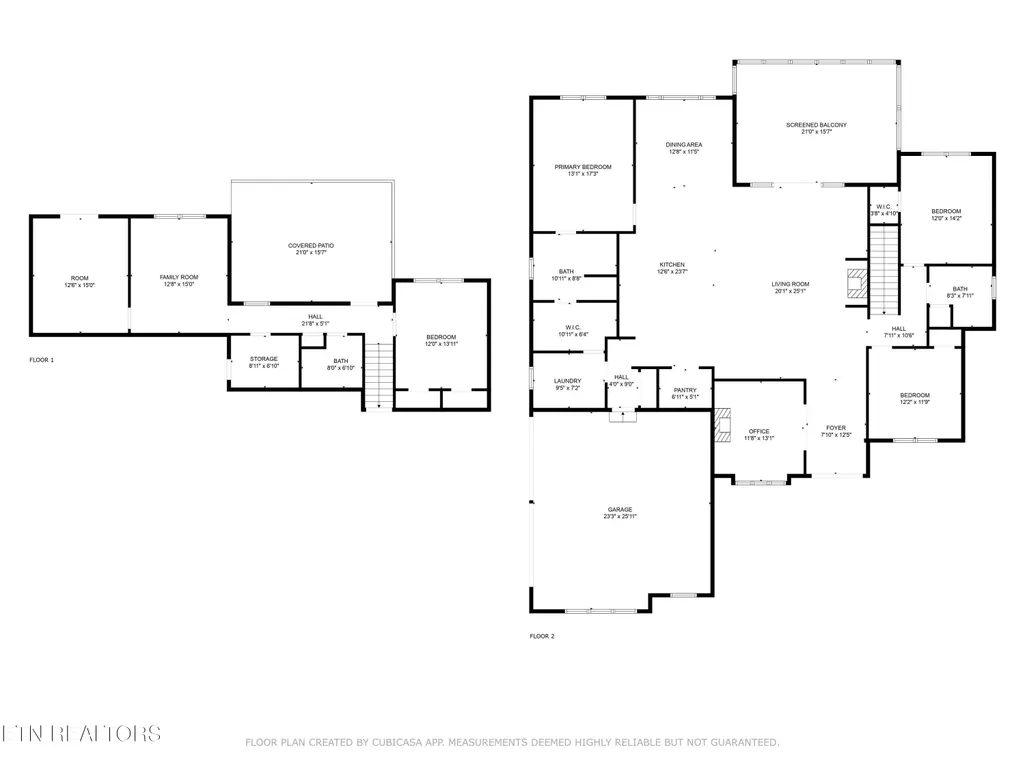
Experience timeless, classic design and a sense of peace and tranquility in Chestnut Ridge. A newly stained and stamped concrete driveway leads to the side-entry garage and welcoming double front doors. Nestled in a quiet Fairfield North neighborhood with underground utilities, including natural gas and fiber optics, and beautifully maintained, curbed streets. This home blends comfort and functionality. Inside, a gracious foyer opens to soaring cathedral ceilings, an open layout, a chef's kitchen, and a spacious screened porch that feels like a modern treehouse. Beneath the porch, a covered concrete patio provides additional outdoor living and entertaining space. The main level features a split-bedroom layout, while a fourth guest bedroom and full bath are privately located in the walk-out basement. The lower level also includes two versatile hobby rooms--currently a craft room and a potter's studio--along with abundant storage, including a heated and cooled closet and a generous crawl space. The homeowners have added thoughtful touches throughout, including natural gas available at the home (the current setup features an upgraded induction cooktop and high efficiency heat pump). The Hearthstone Shelburne wood stove with soapstone lining offers exceptional efficiency and warmth. Enjoy direct access to more than seven miles of scenic hiking trails just a short walk from your backyard. This home is situated in Fairfield Glade, a community known for its 5 Championship Golf Courses, 20 miles of hiking and walking paths, indoor and outdoor tennis and pickleball facilities, and 11 lakes complete with two marinas. You're also moments from the expansive Catoosa Wildlife Management Area, offering endless opportunities to explore nature. With year-round outdoor recreation and abundant wildlife, this home provides a peaceful retreat in a truly serene setting. Visit once, and you may never want to leave! ***All information deemed reliable, but buyers should verify all details before making an informed decision.***
| Elementary School | High School |
|---|---|
| Crab Orchard Elementary School | Stone Memorial High School |
| Price History | |
|---|---|
| 3/17/2026 | Listed $964,900 |
| 6/15/2026 | 7$899,000 |
General Features
| Sewer | Public Sewer |
|---|---|
| Heating | Heat Pump,Electric |
| Cooling | Central Cooling,Ceiling Fan(s),Zoned |
| Appliances | Dishwasher,Disposal,Microwave,Range,Refrigerator,Self Cleaning Oven |
| HOA Fee | 134 |
| Garage Spaces | 2 |
| Association Fee Includes | Fire Protection,Trash,Sewer,Security,Some Amenities |
| Architectural Style | Craftsman |
| Security Features | Smoke Detector |
| Construction Materials | Fiber Cement,Stone,Frame |
| Year Built | 2022 |
| View | Wooded,Seasonal Mountain |
| Property Subtype | Single Family Residence |
| Assoc Fee Paid Per | Monthly |
| County | Cumberland County - 34 |
| Property Type | Single Family |
| Association Amenities | Swimming Pool,Tennis Courts,Golf Course,Recreation Facilities,Security |
| HOA | true |
| Attached Garage | true |
| Subdivision Name | Chestnut Ridge Sub |
| Full Baths | 3 |
| Status | Active |
| Directions | Peavine Road. Left on Catoosa Blvd. Left on Chestnut Ridge Lane. Home on left. |
| High School | Stone Memorial |
| City | Crossville |
| MLS Area | Cumberland County - 34 |
| Lot Size Units | Acres |
| Lot Size Square Feet | 29185.2 |
| Elementary School | Crab Orchard |
| Property Attached Y/N | false |
| MLS Area Minor | Cumberland County - 34 |
| Virtual Tour | https://www.zillow.com/view-imx/72133977-797c-47e3-ae60-ab958636fb90/?utm_source=captureapp |
| Structure Type | 2 Story Basement |
| Standard Status | Active |
| New Financing Cash | true |
| New Financing FHA | true |
| New Financing Coventional | true |
Interior Features
| Interior Amenities | Walk-In Closet(s),Cathedral Ceiling(s),Kitchen Island,Pantry,Breakfast Bar,Eat-in Kitchen |
|---|---|
| Basement | Crawl Space,Partially Finished |
| Flooring | Carpet,Hardwood,Tile |
| Total Fireplaces | 2 |
| Fireplace Features | Electric,Wood Burning |
| Basement (Y/N) | true |
| Air Conditioning Y/N | true |
| Heating Y/N | true |
| Window Features | Window - Energy Star |
| Fireplace Y/N | true |
| Total Bedrooms | 4 |
| Total Baths | 3 |
| Other_sp_Rooms_co_Great_sp_Room | true |
Exterior Features
| Exterior Amenities | Prof Landscaped |
|---|---|
| Parking Features | Attached,Main Level |
| Lot Features | Wooded |
| Water Source | Public |
| Lot Size Area | 0.67 |
| Building Area Total | 3255 |
| Lot Dimensions | 68.80 X 283.42 IRR |
| Lot Size Acres | 0.67 |
| Lot Size Source | Tax Records |
Amenities
- Foreclosure
- Views
- Short Sale
- New Construction
- Adult 55+
- Lease To Own
- No HOA Fees
- Furnished
- Primary On Main
- Air Conditioning
- Seller Finance
- Green
- Fixer Upper
- Horse
- Golf
- Fireplace
- Deck
- Garage
- Basement
- Pool
Property vs Single Family Average in 38558
Price
Taxes
Year Built
 The data relating to real estate for sale on this Web Site comes from the IDX Program of the East Tennessee Realtors® Multiple Listing Service. © Copyright 2026 All rights reserved. This information is being provided for the consumers' personal, non-commercial use and may not be used for any purpose other than to identify prospective properties the consumers may be interested in purchasing. This information was updated September 16, 2026 6:36 AM UTC Some properties may subsequently have sold
 River Counties Association of REALTORS® All information deemed reliable but not guaranteed. All properties are subject to prior sale, change or withdrawal. Neither listing broker(s) or information provider(s) shall be responsible for any typographical errors, misinformation, misprints and shall be held totally harmless. Listing(s) information is provided for consumer's personal, non-commercial use and may not be used for any purpose other than to identify prospective properties consumers may
